(281) 373-3393 ohara@oharasellstexas.com O'Hara & Co Real Estate
Traffic Dashboard
Home
  • About Us
    • Join Our Team
    • Our Agents
    • Testimonials
  • Properties
    • Search For Homes
    • Featured Listings
    • Closed Listings
    • Regional Map Tool
    • Mortgage Calculator
    • Home Valuation
  • Memory Care
  • Construction
  • Communities
  • Selling
  • Buying
  • Contact
Traffic Dashboard
(281) 373-3393 ohara@oharasellstexas.com
  • O'Hara & Company Real Estate
    15855 Mueschke Road
    Cypress, TX 77433
    (281) 373-3393
    ohara@oharasellstexas.com
Company
  • Home
  • About
  • Testimonials
  • Contact
Services
  • Buying
  • Selling
  • Home Valuation
  • Mortgage Calculator
Explore
  • Property Search
  • Featured Properties
  • Communities
Local Guide
  • Search by City
  • Search by Subdivision
  • Search by Zip
  • Search by Area
Legal
  • Privacy
  • Terms
  • DMCA
  • Accessibility
  • Fair Housing
Account
  • Dashboard
  • Logout
  • Login
O'Hara & Company Real Estate - Footer Logo
©2026 O'Hara & Co Real Estate. All rights reserved.
Website built by CloseHack.
  • Texas Real Estate Commission Information About Brokerage Services
  • Texas Real Estate Commission Consumer Protection Notice
Houston Association of Realtors

The information being provided by Houston Association of REALTORS, Inc. is for the consumer's personal, non-commercial use and may not be used for any purpose other than to identify prospective properties consumers may be interested in purchasing. Any information relating to real estate for sale referenced on this web site comes from the Internet Data Exchange (IDX) program of the Houston Association of REALTORS, Inc. This web site may reference real estate listing(s) held by a brokerage firm other than the broker and/or agent who owns this web site.

The accuracy of all information, regardless of source, including but not limited to open house information, square footages and lot sizes, is deemed reliable but not guaranteed and should be personally verified through personal inspection by and/or with the appropriate professionals. The data contained herein is copyrighted by Houston Realtors Information Service, Inc. and is protected by all applicable copyright laws. Any unauthorized dissemination of this information is in violation of copyright laws and is strictly prohibited.

Copyright 2022 Houston Association of REALTORS, Inc. All rights reserved.
Return
  • All Types
  • House+2 more
  • Price
  • Bed/Bath
  • Size
  • Dates
  • Filters
  • Amenities
  • Save
  • Share
Listings
No results
Sort
Home / Houston / 7826 Beckley Street #Back
7826 Beckley Street #Back Houston, TX 77088 7826 Beckley Street #Back Houston, TX 77088 7826 Beckley Street #Back Houston, TX 77088 7826 Beckley Street #Back Houston, TX 77088 7826 Beckley Street #Back Houston, TX 77088 7826 Beckley Street #Back Houston, TX 77088 7826 Beckley Street #Back Houston, TX 77088 7826 Beckley Street #Back Houston, TX 77088 7826 Beckley Street #Back Houston, TX 77088 7826 Beckley Street #Back Houston, TX 77088 7826 Beckley Street #Back Houston, TX 77088 7826 Beckley Street #Back Houston, TX 77088 7826 Beckley Street #Back Houston, TX 77088 7826 Beckley Street #Back Houston, TX 77088 7826 Beckley Street #Back Houston, TX 77088 7826 Beckley Street #Back Houston, TX 77088 7826 Beckley Street #Back Houston, TX 77088 7826 Beckley Street #Back Houston, TX 77088 7826 Beckley Street #Back Houston, TX 77088 View All Photos

$1,550

| Active

7826 Beckley Street #Back

Houston, TX 77088

2
Beds
2.5
Baths
5
Days on Market
63174011
MLS#
Rental
Type
Townhouse
Structure
Residential
Zone
Contact

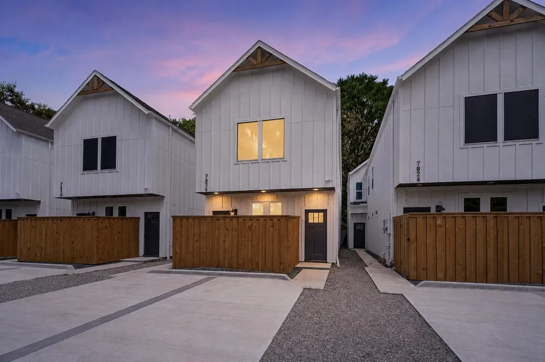
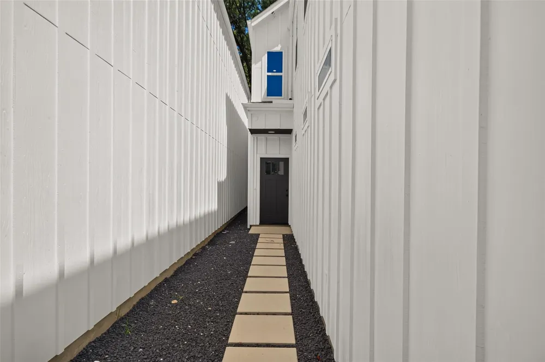
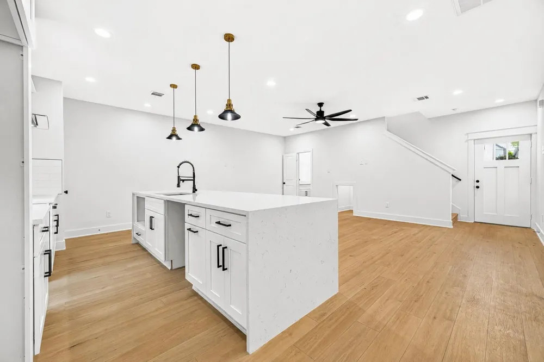
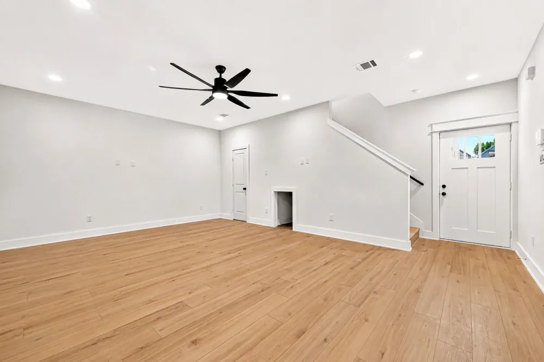
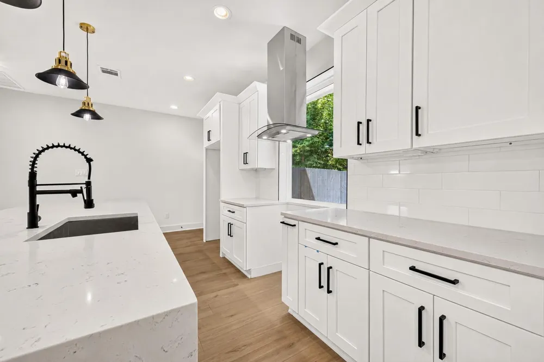
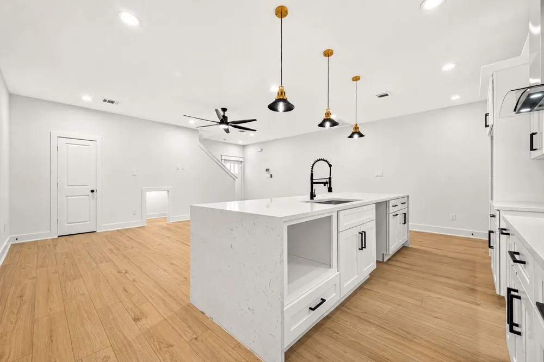
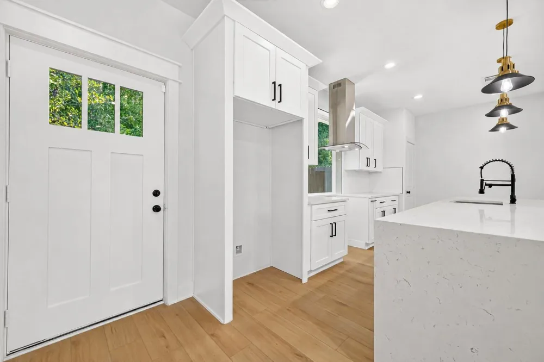
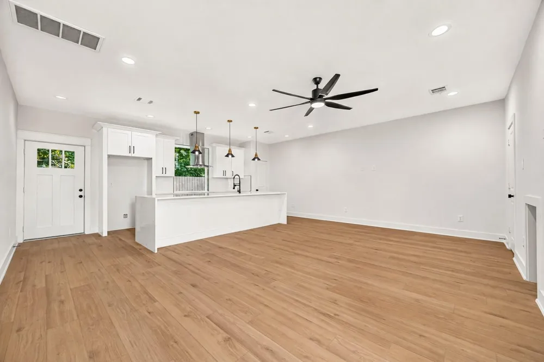
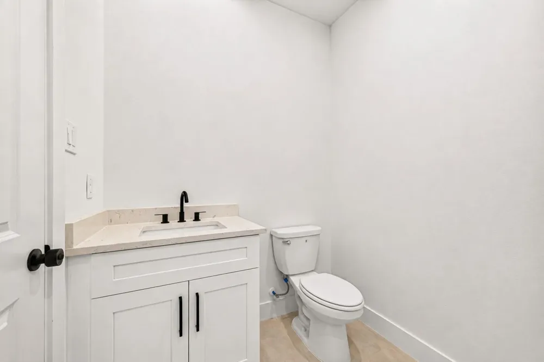
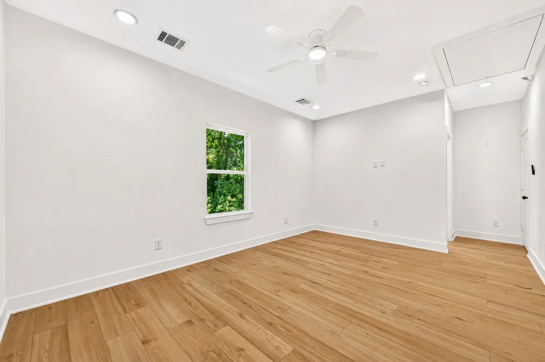
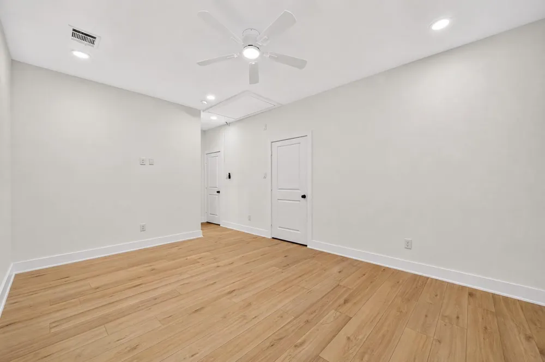
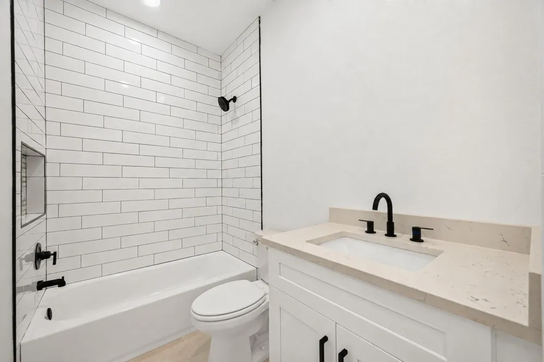
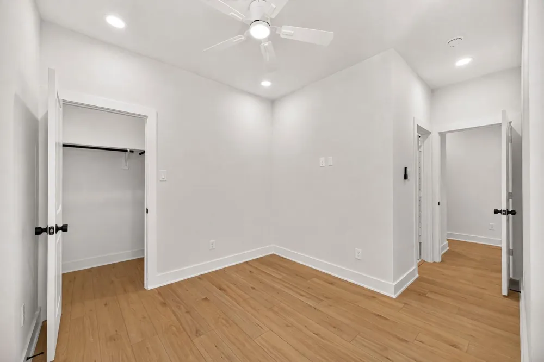
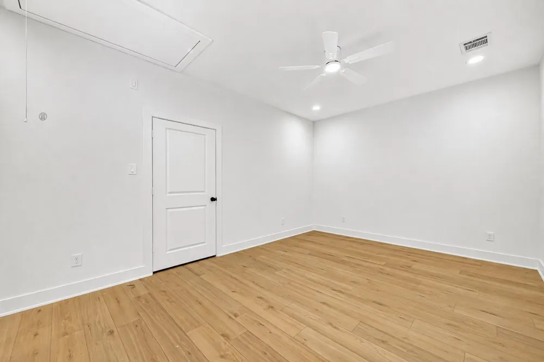
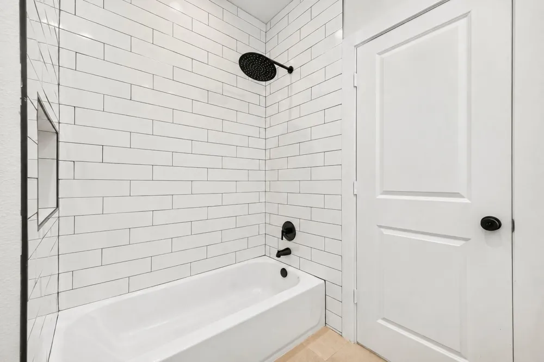
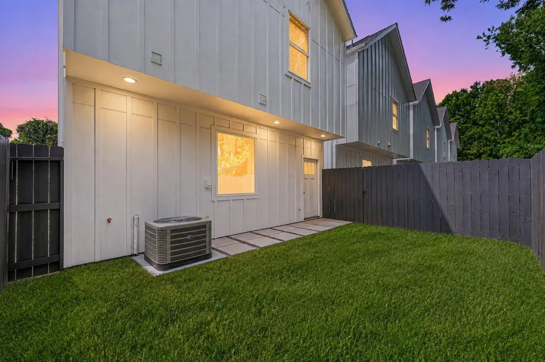
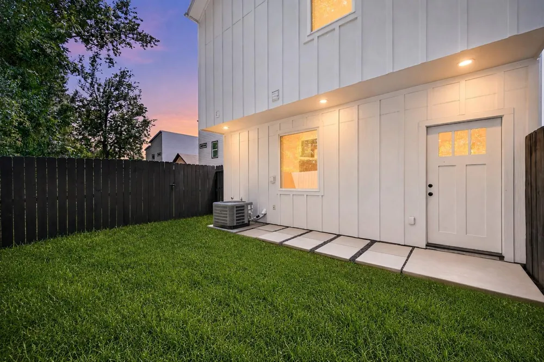
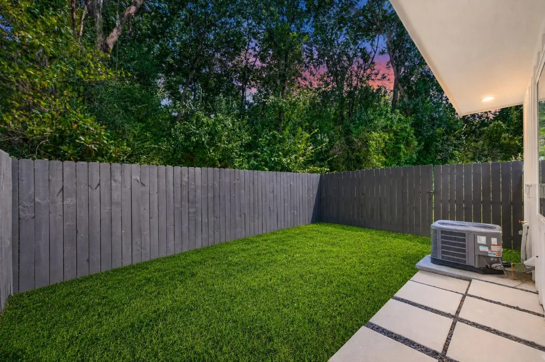
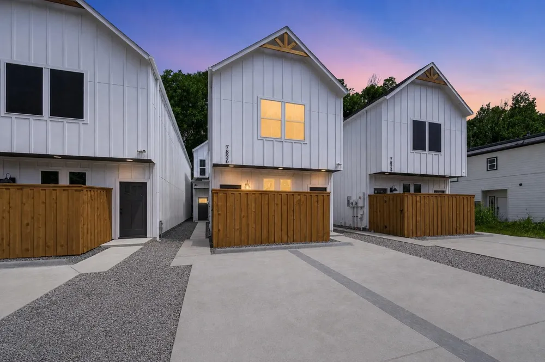
Unpack the boxes, hang your favorite art, and give your everyday routine a change of scenery. This newly built rear duplex at 7826 Beckley brings farmhouse-inspired character to a home you can make your own. White siding and wood accents set an inviting tone, while the two-story layout keeps the upstairs bedrooms apart from the activity below. Let dinner stretch into conversation, spend a Sunday catching up on your favorite shows, or head upstairs when it’s time to call it a night. Out back, a fenced yard offers a little breathing room for potted herbs, a favorite chair, or a few minutes outside before the day begins. You don’t need an elaborate occasion to enjoy where you live—sometimes it’s simply having a place that makes staying in sound like the best plan. With new construction, appealing exterior details, and space for your personal touches, this home gives you plenty of reasons to look forward to the everyday.

Property Details
Interior
2 Bedrooms Up,All Bedrooms Up,Primary Bed - 2nd Floor
Cooling
1
Heating
Electric, Natural Gas
Cooling Features
Ceiling Fan(s), Electric, Gas
Bedrooms
2
Bathrooms
2.5
Full Baths
2
Half Baths
1
View
West
Lot Features
Cleared, Street, Subdivided
Stories
2
Lot Description
Cleared, Street, Subdivided
Acres
0.0
Lot Size (sqft)
0.0689
Property Type
Rental
Style
Farmhouse
Year Built
2026
Sewer Information
Public Sewer
Utility Source
Public
Appliances
Convection Oven, Microwave, Washer/Dryer Stacked, Dishwasher
Subdivision
Highland Love Add
School District
1 - Aldine
Elementary School
ANDERSON ACADEMY
Middle School
Drew Academy
High School
CARVER H S FOR APPLIED TECH/ENGINEERING/ARTS
County
Harris
Region
Houston
Original List Price
$1,550
Pets
Call
MLS #
63174011
Location
Legal

The information being provided by Houston Association of REALTORS, Inc. is for the consumer's personal, non-commercial use and may not be used for any purpose other than to identify prospective properties consumers may be interested in purchasing. Any information relating to real estate for sale referenced on this web site comes from the Internet Data Exchange (IDX) program of the Houston Association of REALTORS, Inc. This web site may reference real estate listing(s) held by a brokerage firm other than the broker and/or agent who owns this web site.

The accuracy of all information, regardless of source, including but not limited to open house information, square footages and lot sizes, is deemed reliable but not guaranteed and should be personally verified through personal inspection by and/or with the appropriate professionals. The data contained herein is copyrighted by Houston Realtors Information Service, Inc. and is protected by all applicable copyright laws. Any unauthorized dissemination of this information is in violation of copyright laws and is strictly prohibited.

Copyright 2022 Houston Association of REALTORS, Inc. All rights reserved.
Provided By
Listed by Dylan Blair (#DBlair)
Listing Office: Keller Williams Signature (#KWSG01)

O'Hara & Company Real Estate Have a question about this home?

Interested in Purchasing 7826 Beckley Street #Back?

Get an estimate on monthly payments on this property.

$
years
Down Payment
$
%
Interest Rate
%
Tax Rate
%
$
$annually
$monthly
Estimated Monthly Payment
$0.00
Loan Amount
$0.00