(281) 373-3393 ohara@oharasellstexas.com O'Hara & Co Real Estate
Traffic Dashboard
Home
  • About Us
    • Join Our Team
    • Our Agents
    • Testimonials
  • Properties
    • Search For Homes
    • Featured Listings
    • Closed Listings
    • Regional Map Tool
    • Mortgage Calculator
    • Home Valuation
  • Memory Care
  • Construction
  • Communities
  • Selling
  • Buying
  • Contact
Traffic Dashboard
(281) 373-3393 ohara@oharasellstexas.com
  • O'Hara & Company Real Estate
    15855 Mueschke Road
    Cypress, TX 77433
    (281) 373-3393
    ohara@oharasellstexas.com
Company
  • Home
  • About
  • Testimonials
  • Contact
Services
  • Buying
  • Selling
  • Home Valuation
  • Mortgage Calculator
Explore
  • Property Search
  • Featured Properties
  • Communities
Local Guide
  • Search by City
  • Search by Subdivision
  • Search by Zip
  • Search by Area
Legal
  • Privacy
  • Terms
  • DMCA
  • Accessibility
  • Fair Housing
Account
  • Dashboard
  • Logout
  • Login
O'Hara & Company Real Estate - Footer Logo
©2026 O'Hara & Co Real Estate. All rights reserved.
Website built by CloseHack.
  • Texas Real Estate Commission Information About Brokerage Services
  • Texas Real Estate Commission Consumer Protection Notice
Houston Association of Realtors

The information being provided by Houston Association of REALTORS, Inc. is for the consumer's personal, non-commercial use and may not be used for any purpose other than to identify prospective properties consumers may be interested in purchasing. Any information relating to real estate for sale referenced on this web site comes from the Internet Data Exchange (IDX) program of the Houston Association of REALTORS, Inc. This web site may reference real estate listing(s) held by a brokerage firm other than the broker and/or agent who owns this web site.

The accuracy of all information, regardless of source, including but not limited to open house information, square footages and lot sizes, is deemed reliable but not guaranteed and should be personally verified through personal inspection by and/or with the appropriate professionals. The data contained herein is copyrighted by Houston Realtors Information Service, Inc. and is protected by all applicable copyright laws. Any unauthorized dissemination of this information is in violation of copyright laws and is strictly prohibited.

Copyright 2022 Houston Association of REALTORS, Inc. All rights reserved.

Return
  • All Types
  • House+2 more
  • Price
  • Bed/Bath
  • Size
  • Dates
  • Filters
  • Amenities
  • Save
  • Share
Listings
No results
Sort
Home / Ganado / 409 Barbara Street
409 Barbara Street Ganado, TX 77962 409 Barbara Street Ganado, TX 77962 409 Barbara Street Ganado, TX 77962 409 Barbara Street Ganado, TX 77962 409 Barbara Street Ganado, TX 77962 409 Barbara Street Ganado, TX 77962 409 Barbara Street Ganado, TX 77962 409 Barbara Street Ganado, TX 77962 409 Barbara Street Ganado, TX 77962 409 Barbara Street Ganado, TX 77962 409 Barbara Street Ganado, TX 77962 409 Barbara Street Ganado, TX 77962 409 Barbara Street Ganado, TX 77962 409 Barbara Street Ganado, TX 77962 409 Barbara Street Ganado, TX 77962 409 Barbara Street Ganado, TX 77962 409 Barbara Street Ganado, TX 77962 409 Barbara Street Ganado, TX 77962 409 Barbara Street Ganado, TX 77962 409 Barbara Street Ganado, TX 77962 409 Barbara Street Ganado, TX 77962 409 Barbara Street Ganado, TX 77962 409 Barbara Street Ganado, TX 77962 409 Barbara Street Ganado, TX 77962 409 Barbara Street Ganado, TX 77962 409 Barbara Street Ganado, TX 77962 409 Barbara Street Ganado, TX 77962 409 Barbara Street Ganado, TX 77962 409 Barbara Street Ganado, TX 77962 409 Barbara Street Ganado, TX 77962 409 Barbara Street Ganado, TX 77962 409 Barbara Street Ganado, TX 77962 409 Barbara Street Ganado, TX 77962 409 Barbara Street Ganado, TX 77962 409 Barbara Street Ganado, TX 77962 409 Barbara Street Ganado, TX 77962 409 Barbara Street Ganado, TX 77962 409 Barbara Street Ganado, TX 77962 View All Photos

$725,000

| Active

409 Barbara Street

Ganado, TX 77962

3,617
Square Feet
4
Beds
3.5
Baths
68
Days on Market
30382838
MLS#
House
Structure
Residential
Zone
Contact

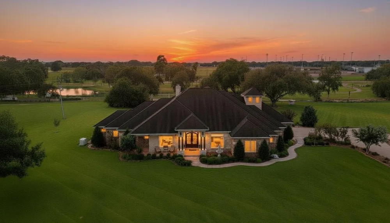
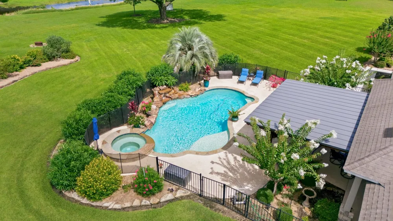
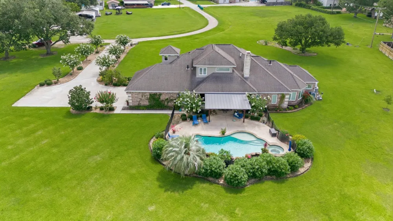
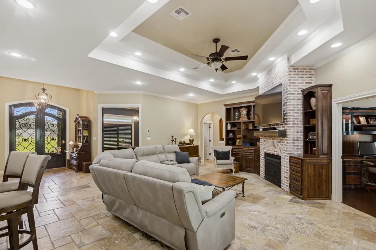
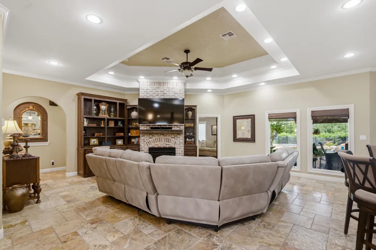
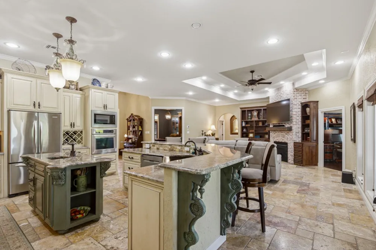
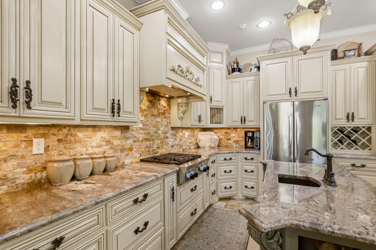
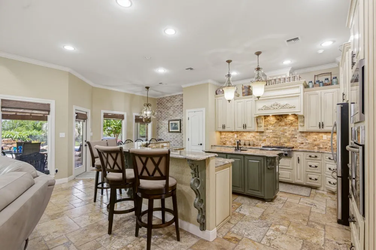
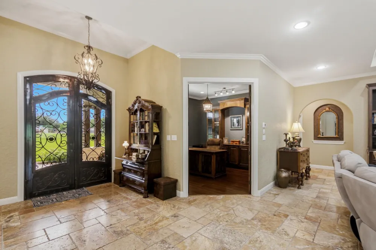
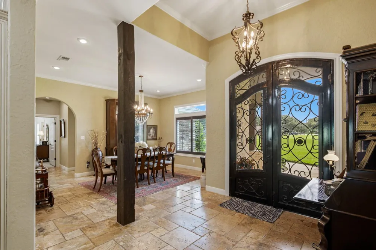
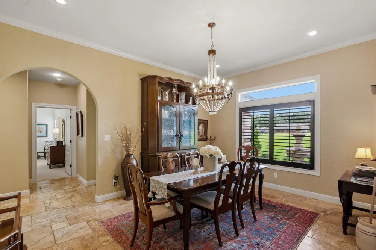
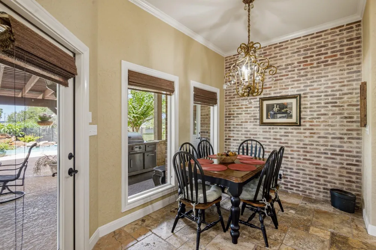
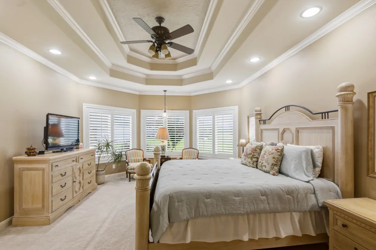
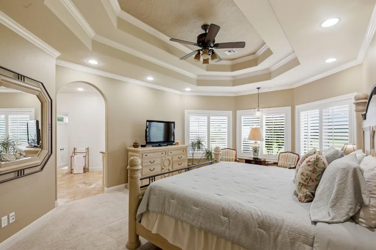
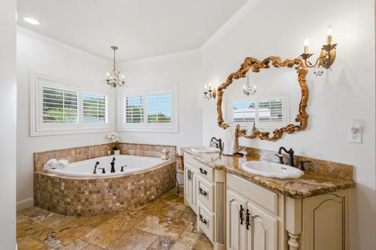
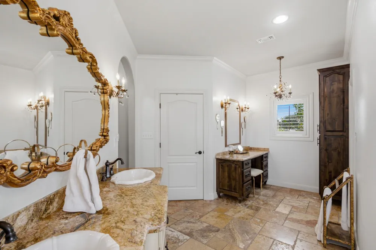
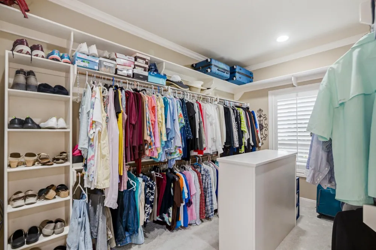
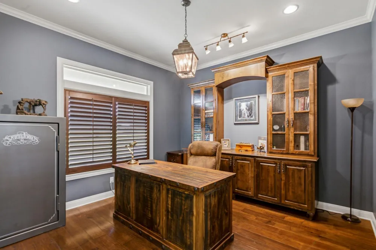
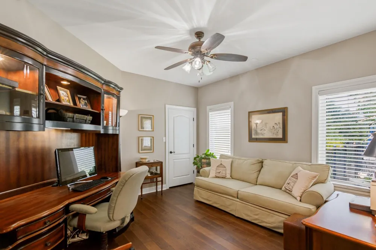
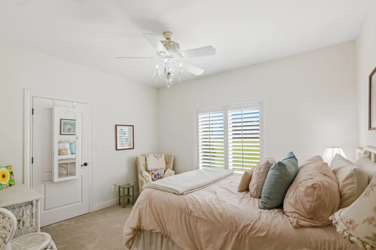
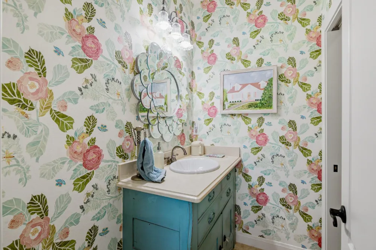
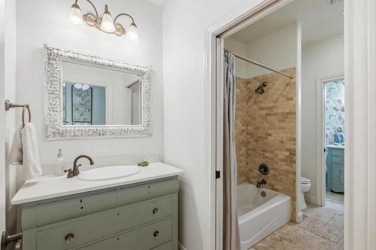
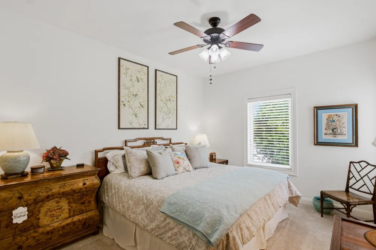
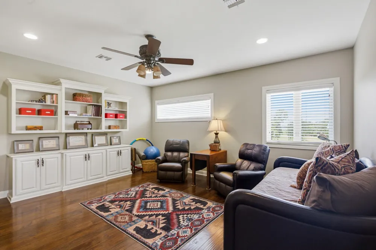
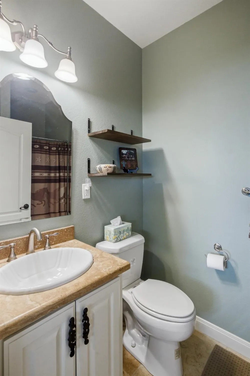
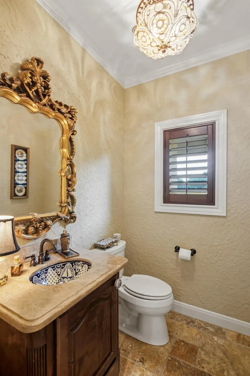
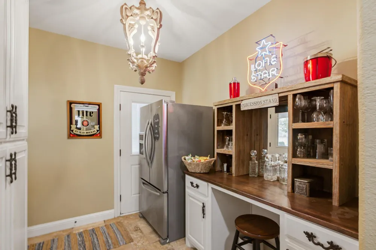
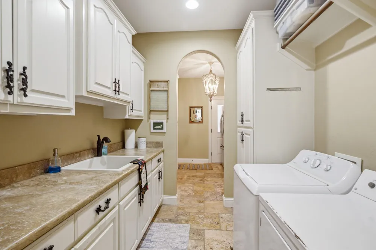
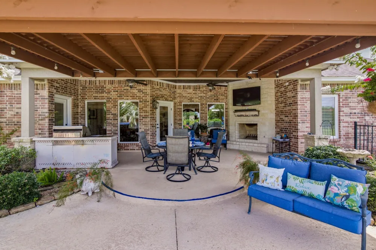
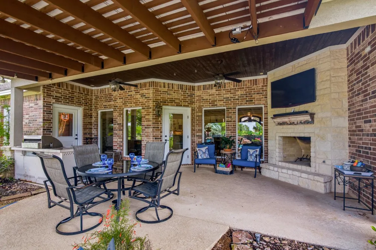
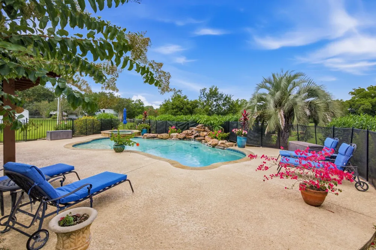
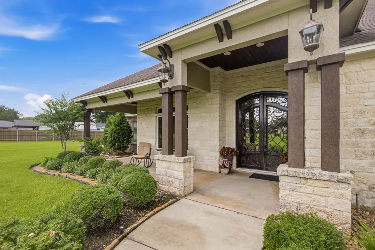
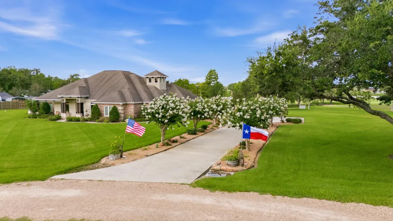
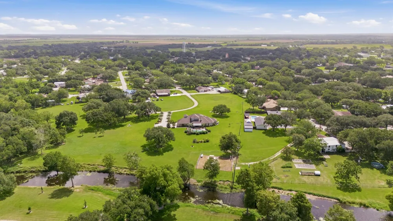
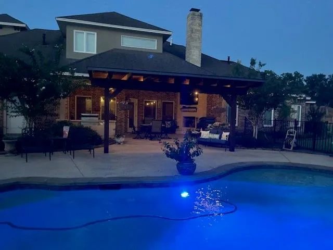
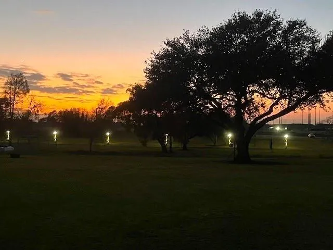
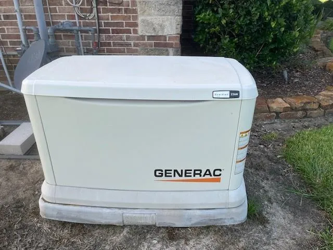
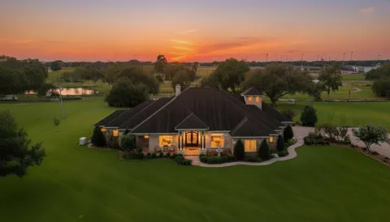
Welcome to this stunning custom home on 2.04 acres with park views, located in a small town with a big heart. Leave behind the noise and hustle in the city and come experience life in the slow lane where sense of community thrives, where Friday night lights shine bright, where goodwill among neighbors still exists. You'll love living here where you'll have a front row seat to festivals, fireworks, & sporting events across the creek—not too far, yet not too near. There's a dreamy owner’s retreat, open concept living, 2 offices, built-ins galore, flex space upstairs, 2 FP's, sprawling outdoor spaces, pool/spa, pergola, huge garage & extra parking. Built with quality & energy efficiency in mind, NEW ROOF, generator, and included is an additional .74 acres to enjoy or sell. This fine offering is Listed well below 2025 appraisal & provides a jump on building equity. Seller is listing agent. Restrictions will apply.

Property Details
Interior
Crown Molding, Formal Entry/Foyer, High Ceilings, 3 Bedrooms Up,En-Suite Bath,Primary Bed - 1st Floor,Split Plan,Walk-In Closet(
Fireplaces
2
Cooling
1
Heating
Natural Gas
Cooling Features
Ceiling Fan(s), Electric
Bedrooms
4
Bathrooms
3.5
Full Baths
3
Half Baths
1
Lot Features
Back Yard, Subdivided, 2 Up to 5 Acres
Lot Description
Back Yard, Subdivided, 2 Up to 5 Acres
Pool
1
Pool Description
Gunite, Heated, In Ground, Pool With Hot Tub Attached
Pool Features
Gunite, Heated, In Ground, Pool With Hot Tub Attached
Exterior Features
Side Yard, Sprinkler System
Exterior Materials
Side Yard, Sprinkler System
Acres
0.0
Square Feet
3617
Lot Size (sqft)
2.78
Parking Features
Attached, Oversized, Additional Parking, Garage Door Opener
Parking
1
Parking Type
Garage
Parking Garage Spaces
2
Property Type
Purchase
Style
Traditional
Year Built
2010
Foundation
Slab
Roof
Composition
Sewer Information
Public Sewer
Utility Source
Public
Appliances
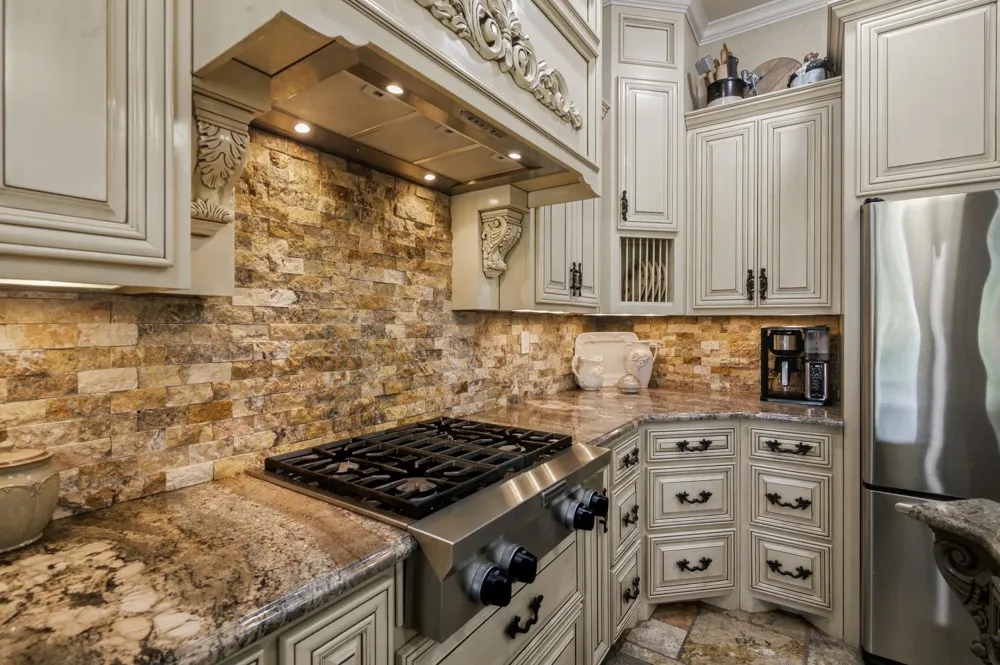
Water Heater, Disposal, Convection Oven, Electric Oven, Oven, Microwave, Gas Cooktop, Dishwasher
Subdivision
Indian Hill
School District
265 - Ganado
Elementary School
GANADO ELEMENTARY SCHOOL
Middle School
Ganado Junior High School
High School
GANADO HIGH SCHOOL
County
Jackson
Region
Ganado
Original List Price
$725,000
Ownership
Full Ownership
MLS #
30382838
Location
Legal

The information being provided by Houston Association of REALTORS, Inc. is for the consumer's personal, non-commercial use and may not be used for any purpose other than to identify prospective properties consumers may be interested in purchasing. Any information relating to real estate for sale referenced on this web site comes from the Internet Data Exchange (IDX) program of the Houston Association of REALTORS, Inc. This web site may reference real estate listing(s) held by a brokerage firm other than the broker and/or agent who owns this web site.

The accuracy of all information, regardless of source, including but not limited to open house information, square footages and lot sizes, is deemed reliable but not guaranteed and should be personally verified through personal inspection by and/or with the appropriate professionals. The data contained herein is copyrighted by Houston Realtors Information Service, Inc. and is protected by all applicable copyright laws. Any unauthorized dissemination of this information is in violation of copyright laws and is strictly prohibited.

Copyright 2022 Houston Association of REALTORS, Inc. All rights reserved.

Provided By
Listed by Jenice Williamson (#JENICEW)
Listing Office: Woolson Real Estate, Inc (#WOGA01)

O'Hara & Company Real Estate Have a question about this home?

Interested in Purchasing 409 Barbara Street?

Get an estimate on monthly payments on this property.

$
years
Down Payment
$
%
Interest Rate
%
Tax Rate
%
$
$annually
$monthly
Estimated Monthly Payment
$0.00
Loan Amount
$0.00