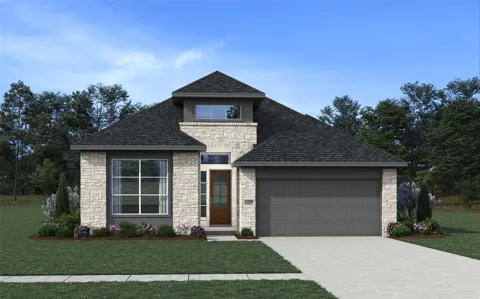
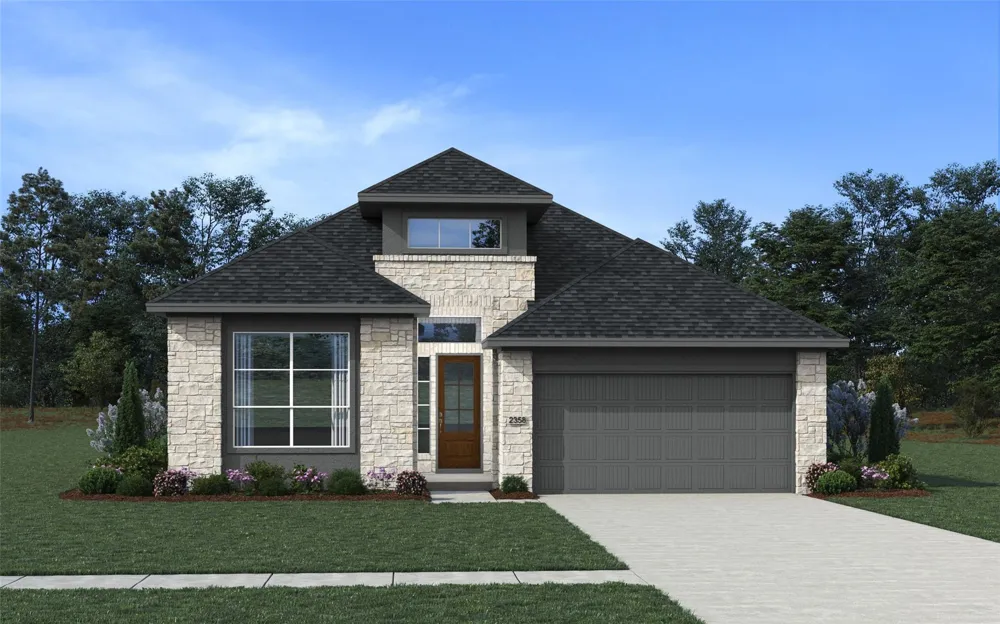
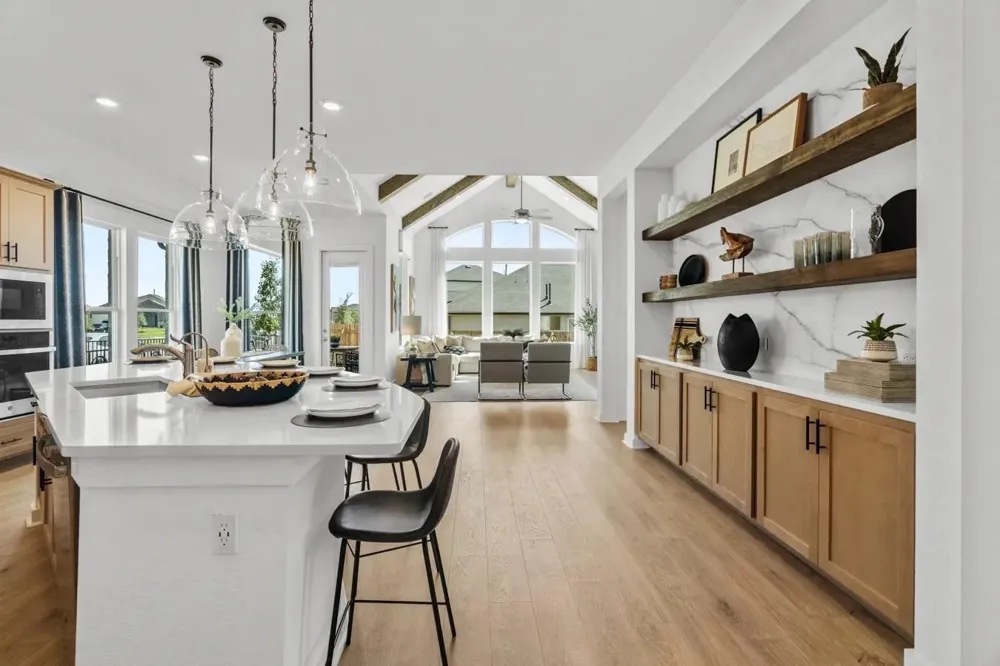
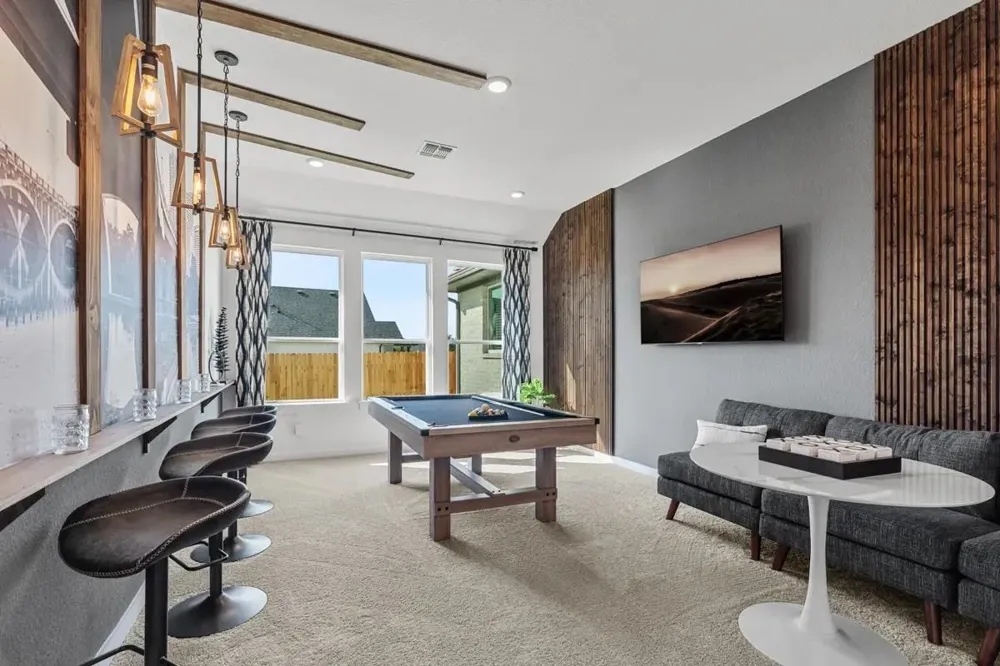
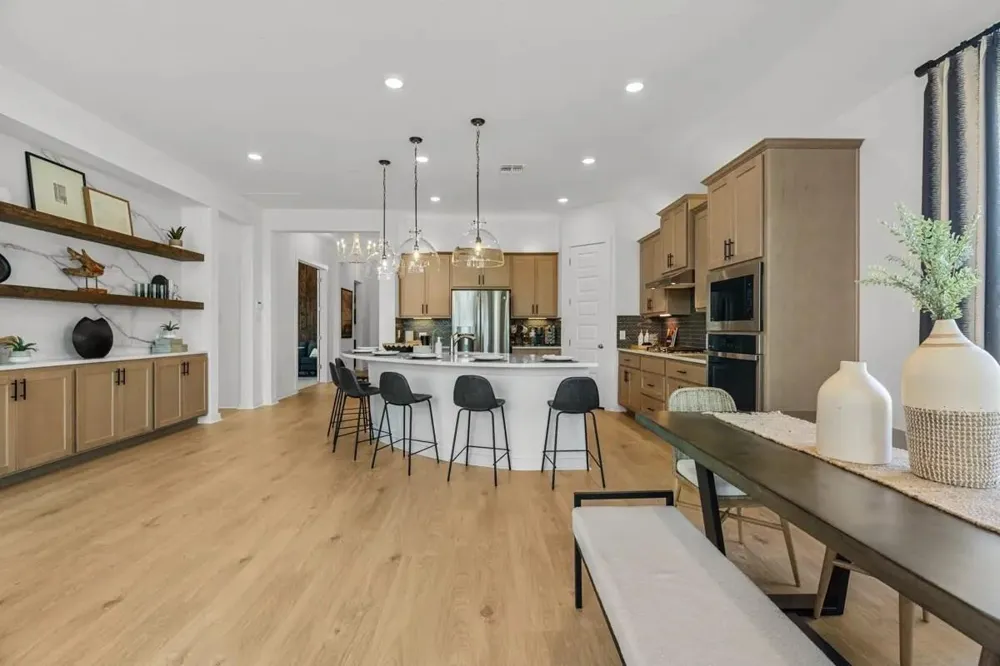
Sophisticated design meets effortless luxury in Chesmar's stunning Mariah plan. Offering 2,358 sq. ft., this beautifully appointed 3-bedroom, 2.5-bath home showcases elevated finishes and thoughtful details throughout. The dramatic living room makes an unforgettable impression with soaring cathedral ceilings accented by rich wood wrapped beams and a sleek electric fireplace, creating a warm yet refined atmosphere.
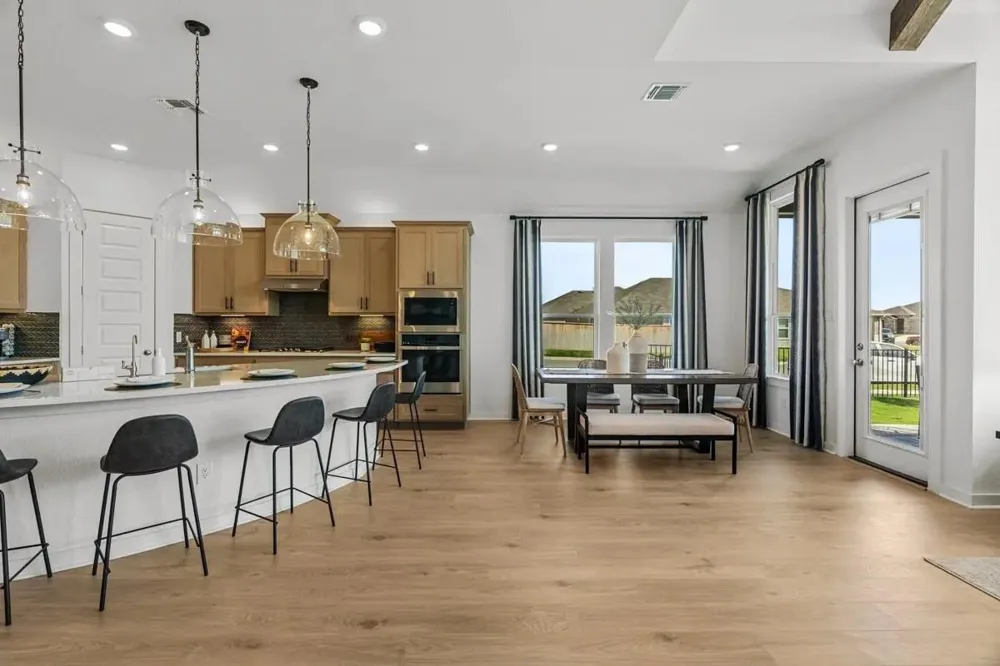
The designer kitchen is equally impressive, featuring double ovens, a 36-inch cooktop, extended upper cabinetry, and generous workspace—perfect for both everyday living and entertaining. A spacious flex room offers endless possibilities for a home office, media room, game room, or additional lounge.
Outside, the striking white painted brick exterior with contrasting black window frames delivers timeless curb appeal with a modern edge. Best of all, enjoy added privacy with no back neighbors.
The Mariah offers a beautiful blend of luxury, comfort, and style.
Property Details
- Interior
- High Ceilings, Prewired for Alarm System, All Bedrooms Down,En-Suite Bath,Primary Bed - 1st Floor,Split Plan,Walk-In Closet(s)
- Fireplaces
- 1
- Cooling
- 1
- Heating
- Electric, Natural Gas
- Cooling Features
- Ceiling Fan(s), Electric, Gas
- Bedrooms
- 3
- Bathrooms
- 2.5
- Full Baths
- 2
- Half Baths
- 1
- Lot Features
- Back Yard, Subdivided, 0 Up To 1/4 Acre
- Lot Description
- Back Yard, Subdivided, 0 Up To 1/4 Acre
- Exterior Features
- Sprinkler System
- Exterior Materials
- Sprinkler System
- Acres
- 0.0
- Square Feet
- 2358
- Lot Size (sqft)
- 0.1492
- Parking Features
- Attached
- Parking
- 1
- Parking Type
- Garage
- Parking Garage Spaces
- 2
- Property Type
- Purchase
- Style
- Traditional
- Year Built
- 2026
- Foundation
- Slab
- Roof
- Composition
- Sewer Information
- Public Sewer
- Utility Source
- Public, Water District
- Appliances
- ENERGY STAR Qualified Appliances, Microwave, Gas Range, Dishwasher
- Subdivision
- The Highlands
- School District
- 39 - New Caney
- Elementary School
- Highlands Elementary (New Caney)
- Middle School
- White Oak Middle School (New Caney)
- High School
- PORTER HIGH SCHOOL (NEW CANEY)
- County
- Montgomery
- Region
- Porter
- Original List Price
- $555,040
- HOA
- 1
- HOA Fees
- 1584
Location
Legal
The information being provided by Houston Association of REALTORS, Inc. is for the consumer's personal, non-commercial use and may not be used for any purpose other than to identify prospective properties consumers may be interested in purchasing. Any information relating to real estate for sale referenced on this web site comes from the Internet Data Exchange (IDX) program of the Houston Association of REALTORS, Inc. This web site may reference real estate listing(s) held by a brokerage firm other than the broker and/or agent who owns this web site.
The accuracy of all information, regardless of source, including but not limited to open house information, square footages and lot sizes, is deemed reliable but not guaranteed and should be personally verified through personal inspection by and/or with the appropriate professionals. The data contained herein is copyrighted by Houston Realtors Information Service, Inc. and is protected by all applicable copyright laws. Any unauthorized dissemination of this information is in violation of copyright laws and is strictly prohibited.
Copyright 2022 Houston Association of REALTORS, Inc. All rights reserved.
Last Updated: Sep 10, 2026 12:48 PM. Source: HARMLS
Provided By
Listed by Jared Turner (#JSTCHESMAR), Email: lynne.sammons@chesmar.com
Listing Office: Chesmar Homes (#TURM07)