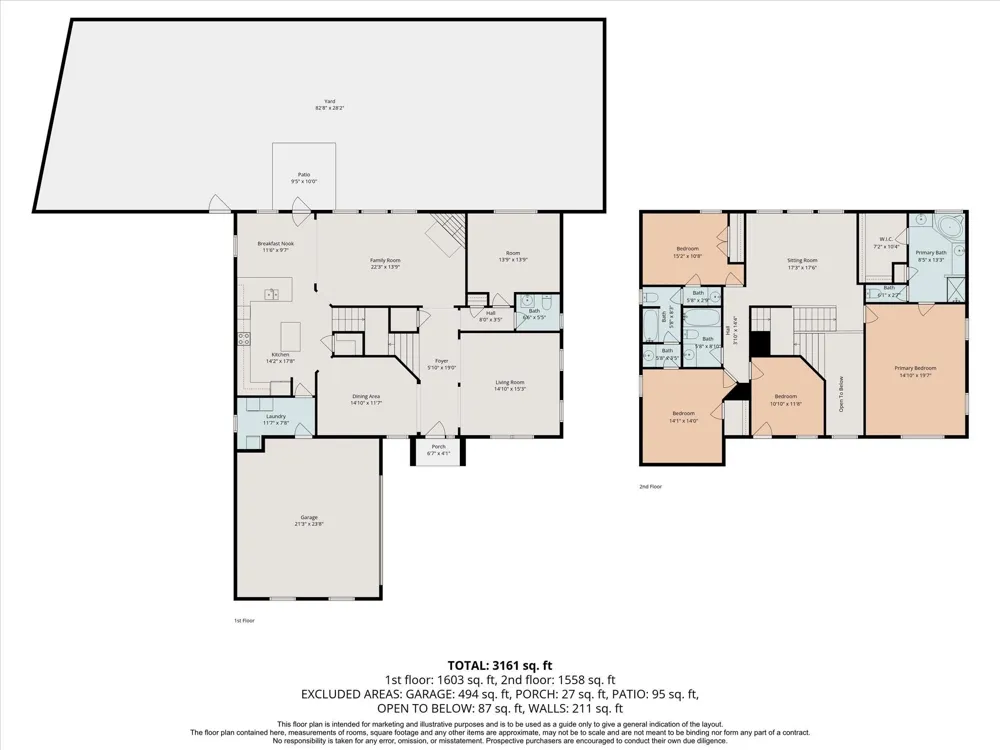
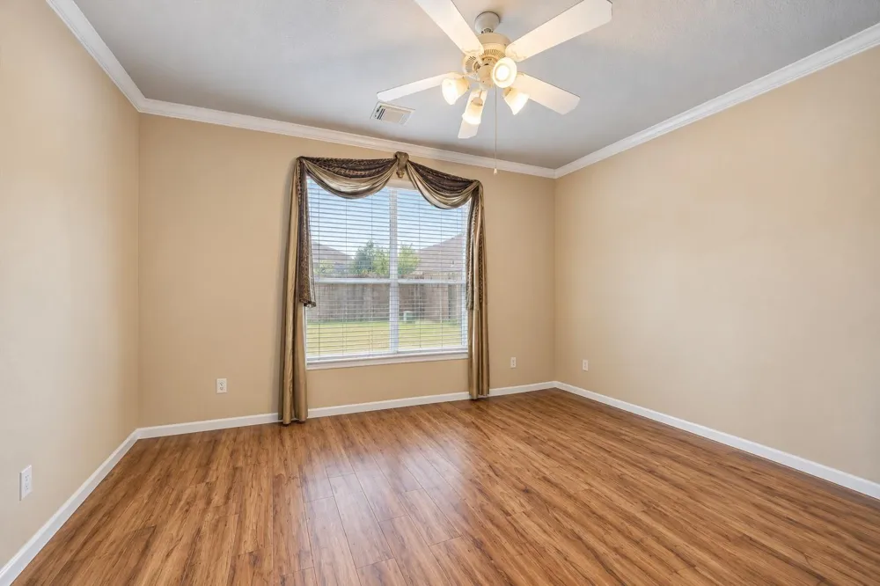
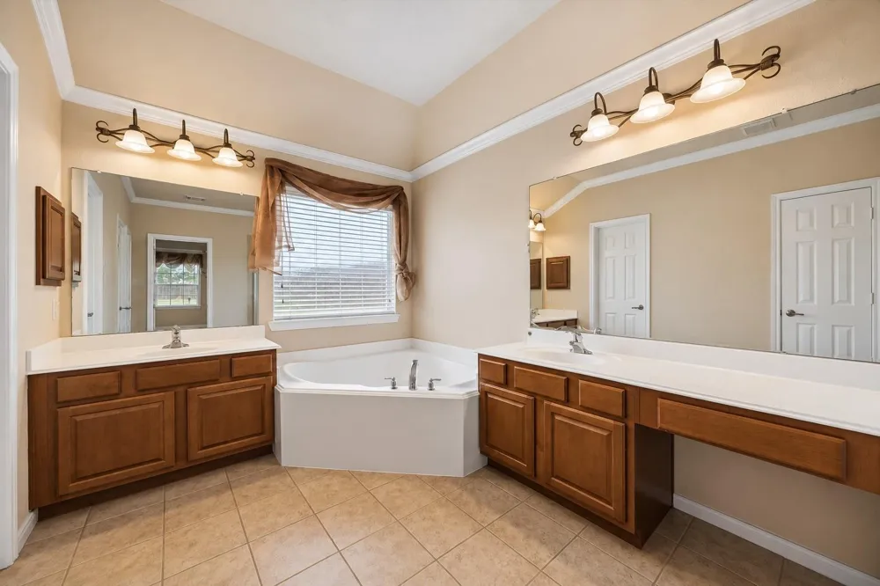
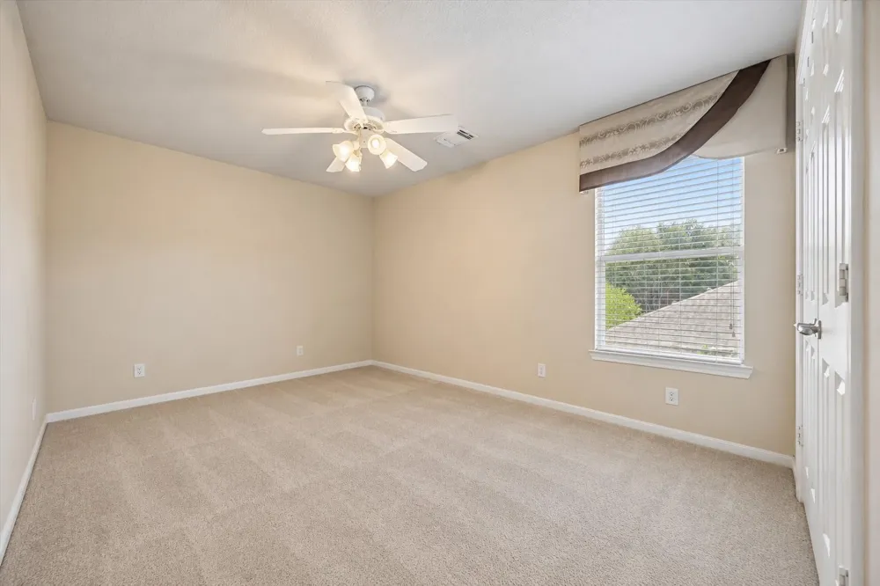
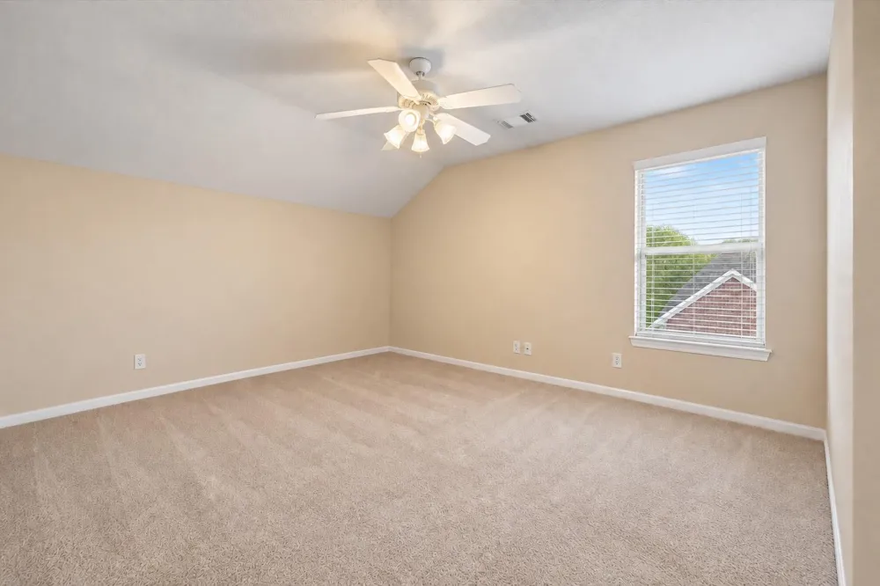
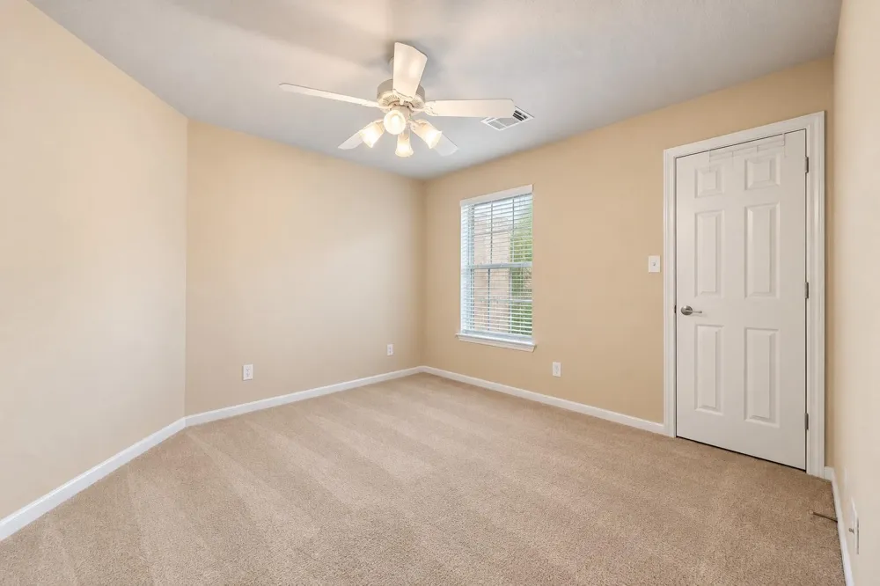
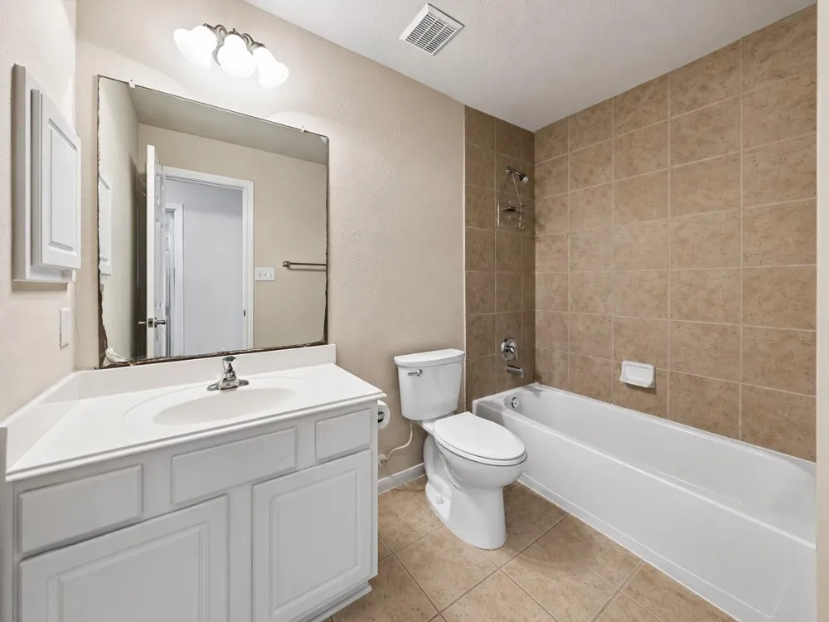
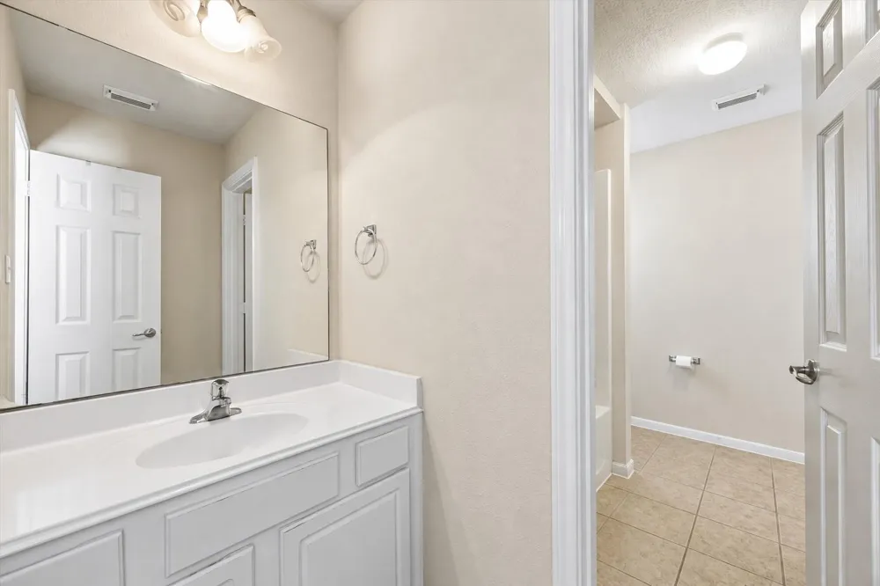
Three full baths, not two. On a 3,300 sq ft four-bedroom, that's the difference between four bedrooms sharing one upstairs bath and a floor plan that works — and almost nothing this size in this price range has it.
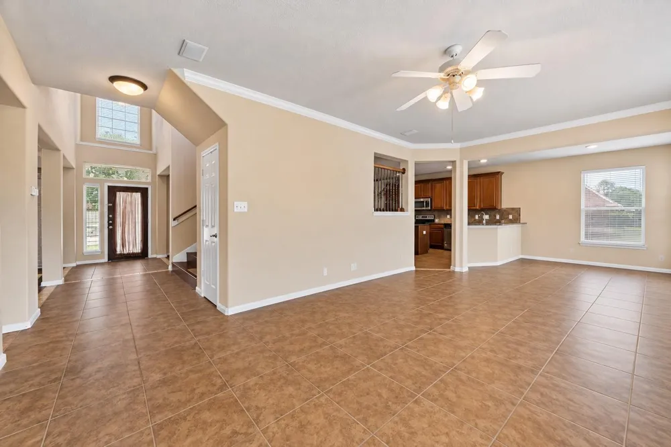
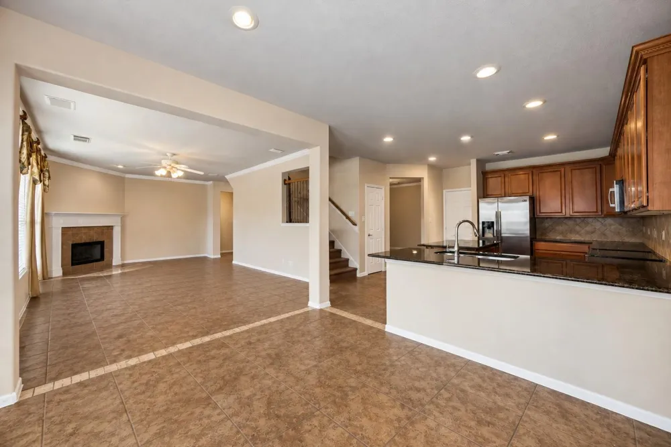
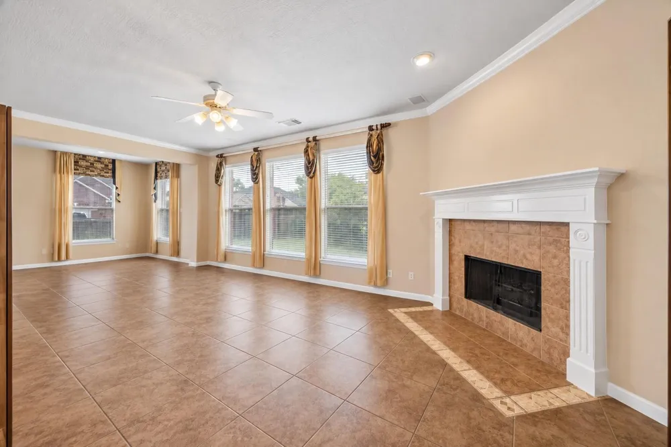
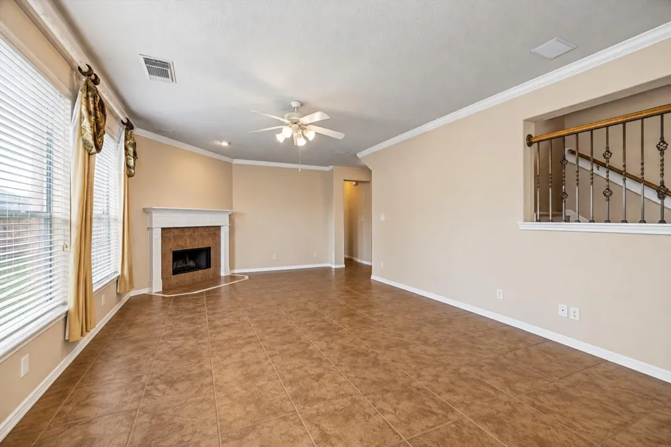
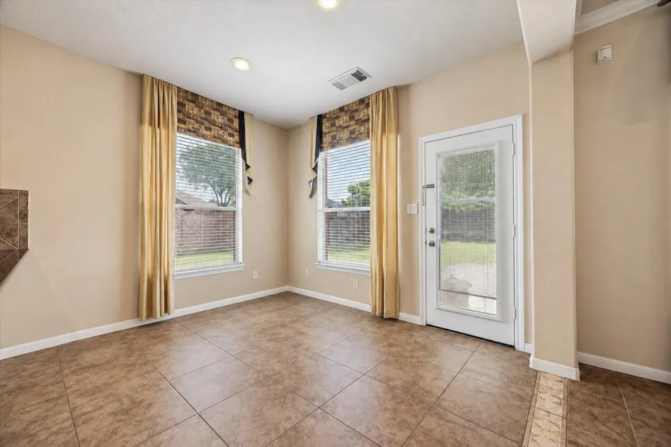
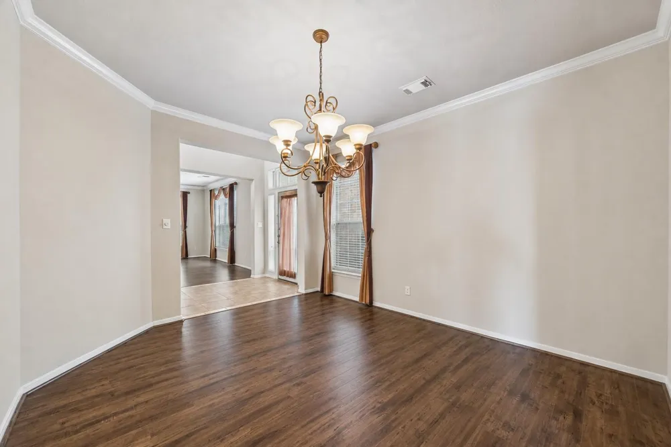
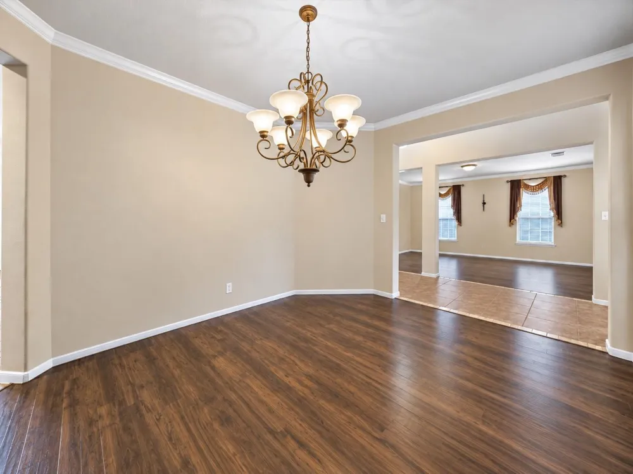
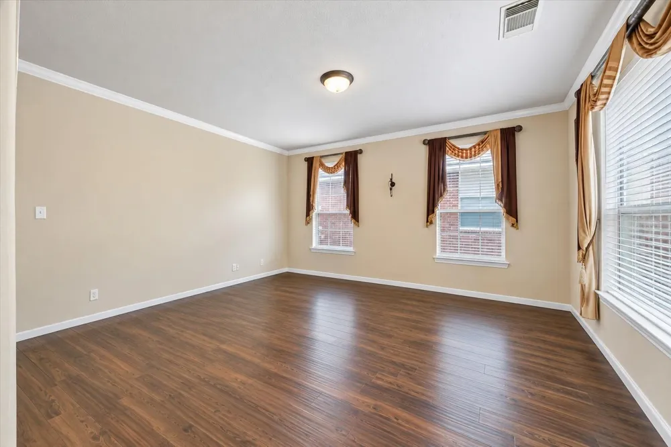
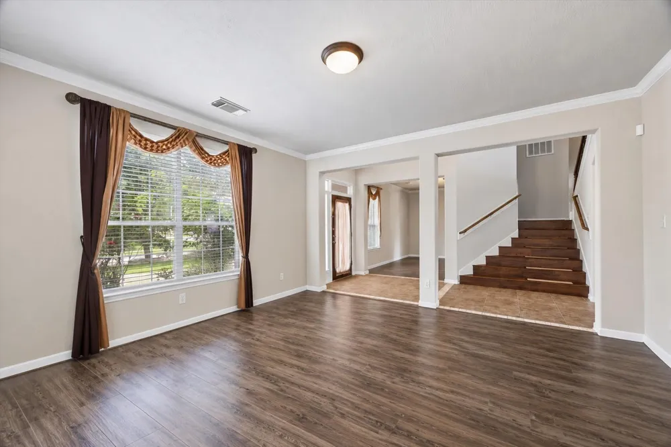
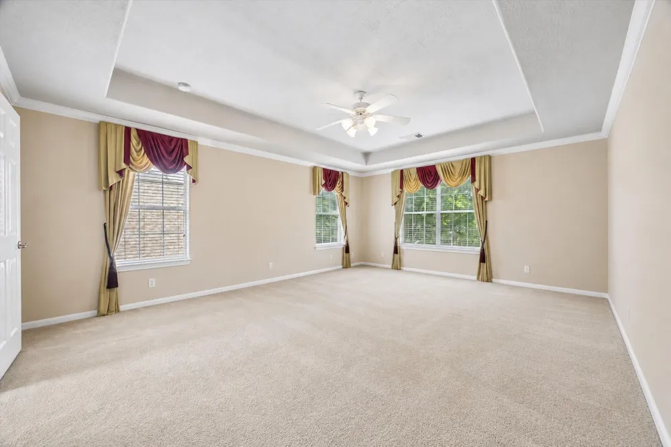
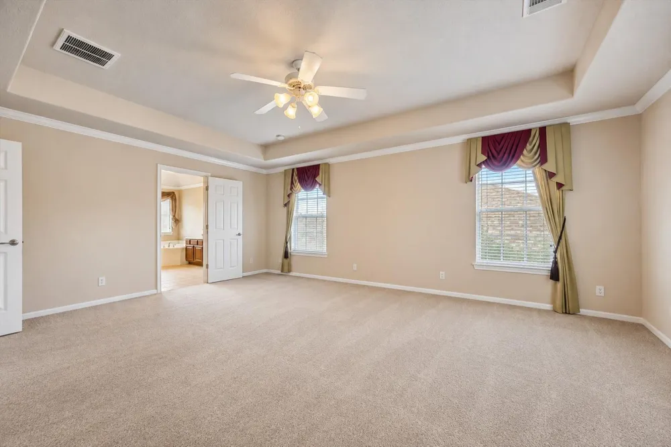
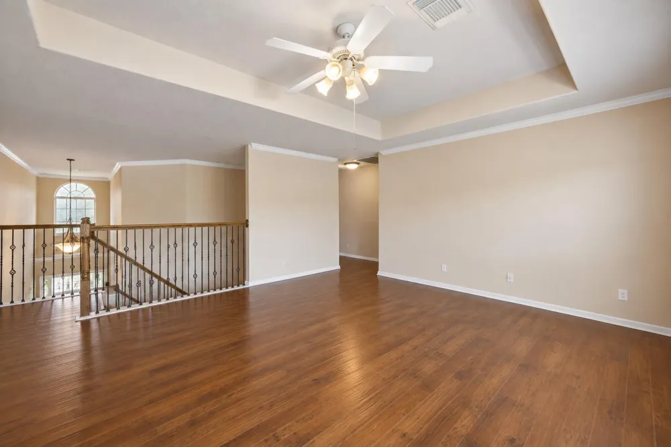
Six living spaces: formal living, formal dining, a private downstairs study behind a door, a family room with a corner fireplace, an upstairs game room, and a primary suite with its own sitting area. 3,301 sq ft, one of the largest plans in The Reserve at Glen Laurel.
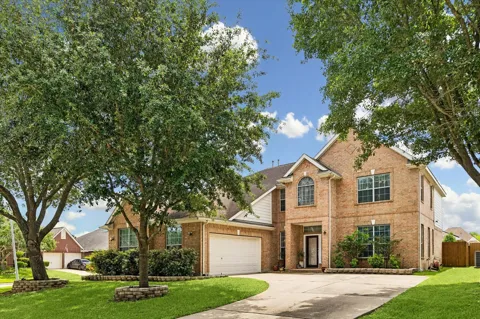
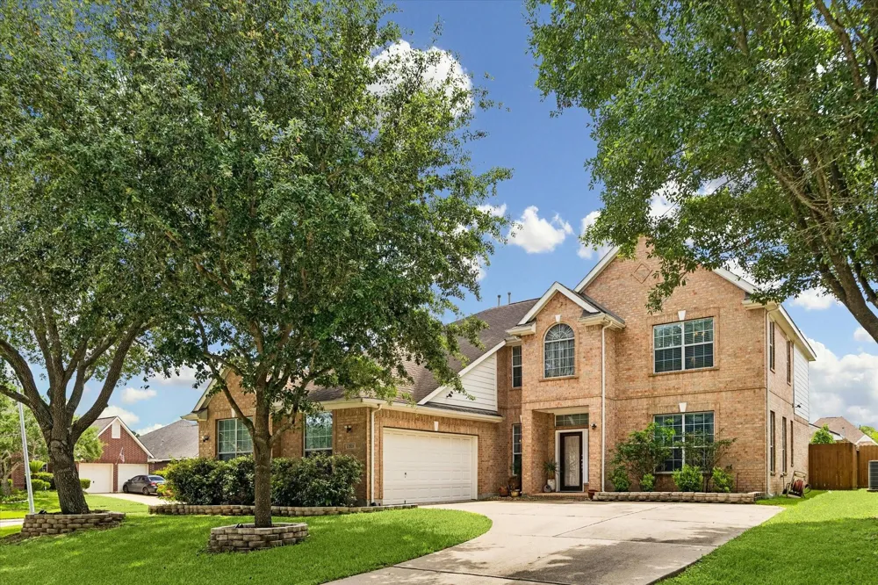
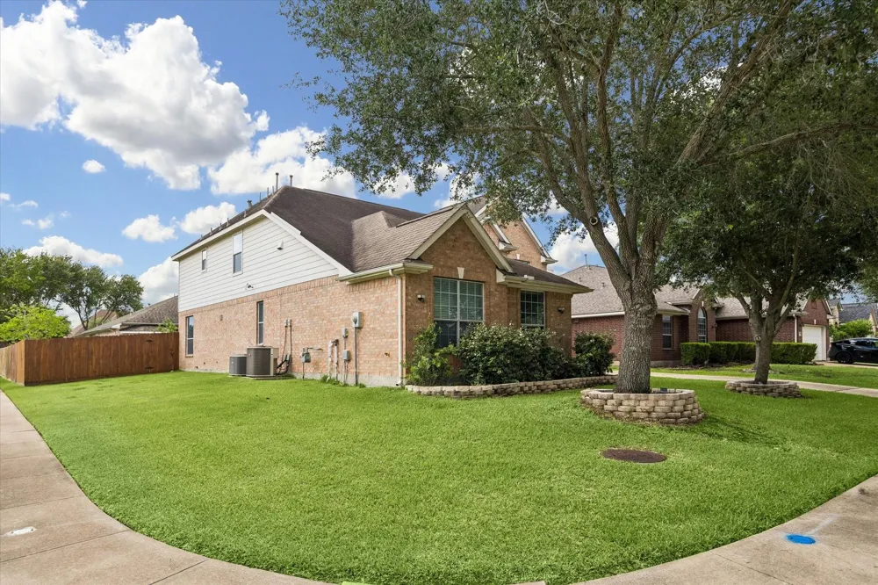
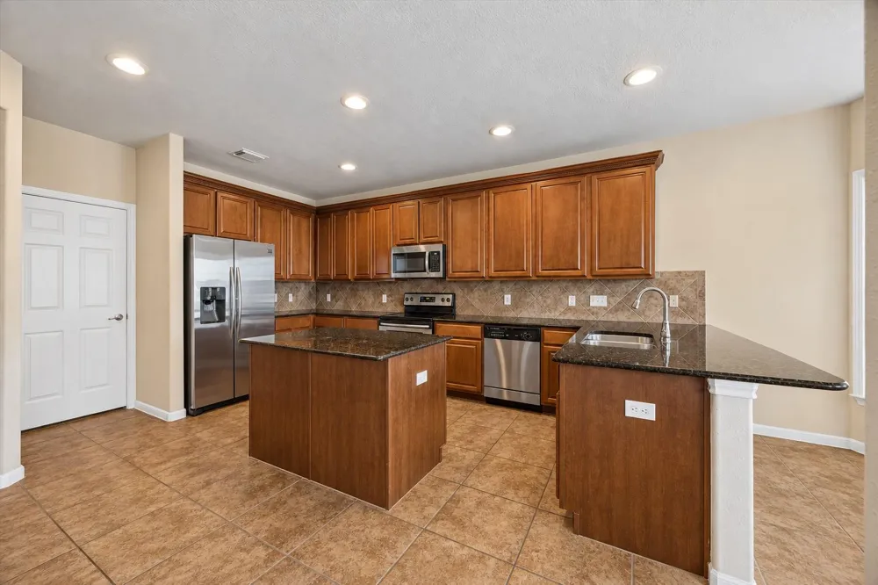
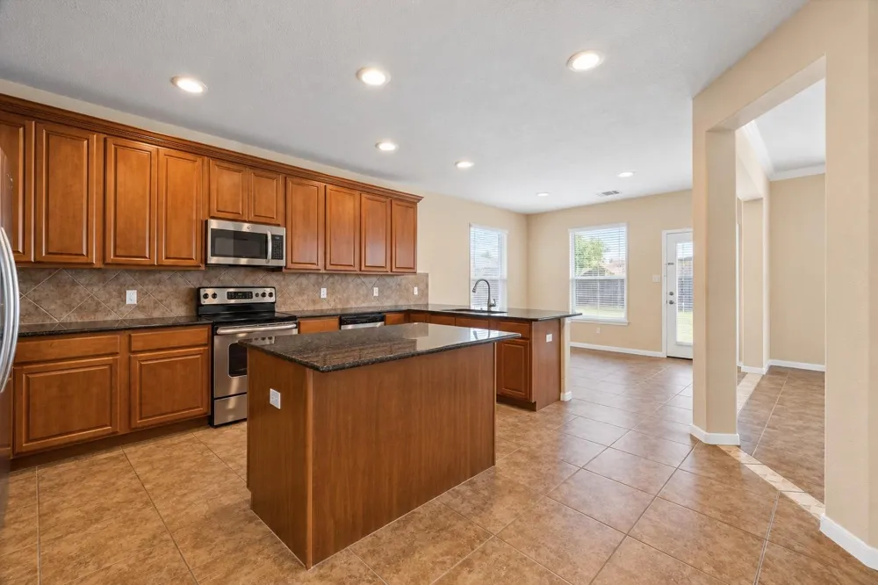
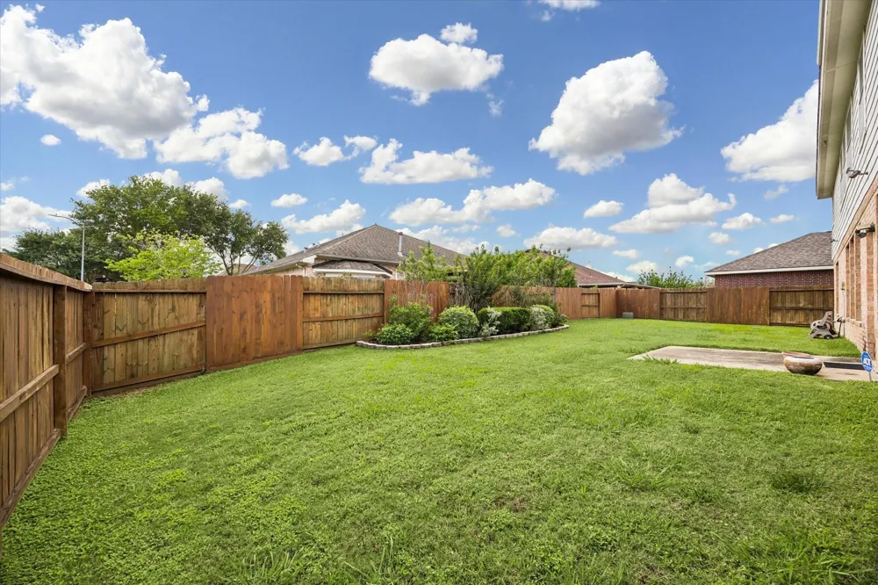
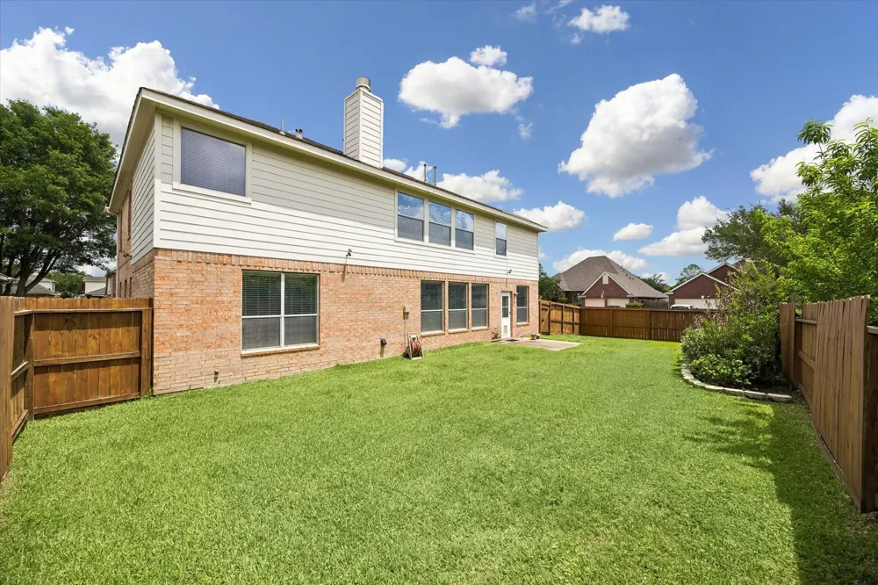
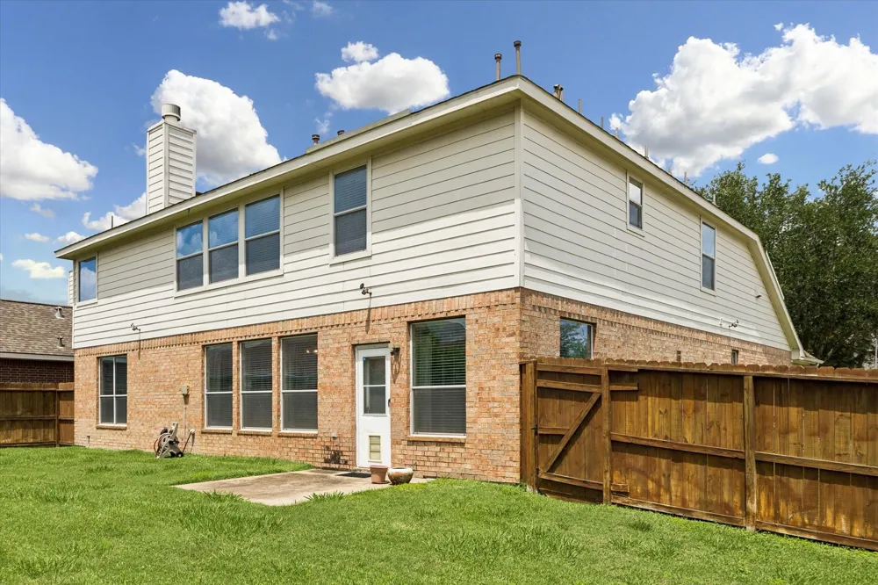
The corner lot is why the yard works — a wide, shaded lawn wrapping the house at the head of the cul-de-sac. Two-story foyer with arched window, granite counters, stainless appliances, center island, walk-in pantry. Fort Bend ISD; buyers should verify attendance zones.
Both A/C systems are newer, 2019 and 2024.
Property Details
- Interior
- Crown Molding, Formal Entry/Foyer, High Ceilings, Wired for Sound, All Bedrooms Up,Sitting Area
- Fireplaces
- 1
- Cooling
- 1
- Heating
- Natural Gas
- Cooling Features
- Ceiling Fan(s), Electric
- Bedrooms
- 4
- Bathrooms
- 3.5
- Full Baths
- 3
- Half Baths
- 1
- Lot Features
- Back Yard, Corner Lot, 0 Up To 1/4 Acre
- Lot Description
- Back Yard, Corner Lot, 0 Up To 1/4 Acre
- Exterior Features
- Side Yard, Sprinkler System
- Exterior Materials
- Side Yard, Sprinkler System
- Acres
- 0.0
- Square Feet
- 3301
- Lot Size (sqft)
- 0.1951
- Parking Features
- Attached
- Parking
- 1
- Parking Type
- Garage
- Parking Garage Spaces
- 2
- Property Type
- Purchase
- Style
- Traditional
- Year Built
- 2004
- Foundation
- Slab
- Roof
- Composition
- Utility Source
- Water District
- Appliances
- Disposal, Electric Oven, Microwave, Electric Range, Dishwasher
- Subdivision
- The Reserve At Glen Laurel
- School District
- 19 - Fort Bend
- Elementary School
- BARRINGTON PLACE ELEMENTARY SCHOOL
- Middle School
- Sugar Land Middle School
- High School
- KEMPNER HIGH SCHOOL
- County
- Fort Bend
- Region
- Sugar Land
- Original List Price
- $485,000
- Taxes Annual
- $8,344
- HOA
- 1
- HOA Fees
- 500
- Ownership
- Full Ownership
- MLS #
- 95416693
Location
Legal
The information being provided by Houston Association of REALTORS, Inc. is for the consumer's personal, non-commercial use and may not be used for any purpose other than to identify prospective properties consumers may be interested in purchasing. Any information relating to real estate for sale referenced on this web site comes from the Internet Data Exchange (IDX) program of the Houston Association of REALTORS, Inc. This web site may reference real estate listing(s) held by a brokerage firm other than the broker and/or agent who owns this web site.
The accuracy of all information, regardless of source, including but not limited to open house information, square footages and lot sizes, is deemed reliable but not guaranteed and should be personally verified through personal inspection by and/or with the appropriate professionals. The data contained herein is copyrighted by Houston Realtors Information Service, Inc. and is protected by all applicable copyright laws. Any unauthorized dissemination of this information is in violation of copyright laws and is strictly prohibited.
Copyright 2022 Houston Association of REALTORS, Inc. All rights reserved.
Last Updated: Sep 13, 2026 2:58 AM. Source: HARMLS
Provided By
Listed by Adrian Dukes (#adukes01), Email: adrian@dukesresidential.com
Listing Office: Dukes Residential LLC (#DKDK01)