(281) 373-3393 ohara@oharasellstexas.com O'Hara & Co Real Estate
Traffic Dashboard
Home
  • About Us
    • Join Our Team
    • Our Agents
    • Testimonials
  • Properties
    • Search For Homes
    • Featured Listings
    • Closed Listings
    • Regional Map Tool
    • Mortgage Calculator
    • Home Valuation
  • Memory Care
  • Construction
  • Communities
  • Selling
  • Buying
  • Contact
Traffic Dashboard
(281) 373-3393 ohara@oharasellstexas.com
  • O'Hara & Company Real Estate
    15855 Mueschke Road
    Cypress, TX 77433
    (281) 373-3393
    ohara@oharasellstexas.com
Company
  • Home
  • About
  • Testimonials
  • Contact
Services
  • Buying
  • Selling
  • Home Valuation
  • Mortgage Calculator
Explore
  • Property Search
  • Featured Properties
  • Communities
Local Guide
  • Search by City
  • Search by Subdivision
  • Search by Zip
  • Search by Area
Legal
  • Privacy
  • Terms
  • DMCA
  • Accessibility
  • Fair Housing
Account
  • Dashboard
  • Logout
  • Login
O'Hara & Company Real Estate - Footer Logo
©2026 O'Hara & Co Real Estate. All rights reserved.
Website built by CloseHack.
  • Texas Real Estate Commission Information About Brokerage Services
  • Texas Real Estate Commission Consumer Protection Notice
Houston Association of Realtors

The information being provided by Houston Association of REALTORS, Inc. is for the consumer's personal, non-commercial use and may not be used for any purpose other than to identify prospective properties consumers may be interested in purchasing. Any information relating to real estate for sale referenced on this web site comes from the Internet Data Exchange (IDX) program of the Houston Association of REALTORS, Inc. This web site may reference real estate listing(s) held by a brokerage firm other than the broker and/or agent who owns this web site.

The accuracy of all information, regardless of source, including but not limited to open house information, square footages and lot sizes, is deemed reliable but not guaranteed and should be personally verified through personal inspection by and/or with the appropriate professionals. The data contained herein is copyrighted by Houston Realtors Information Service, Inc. and is protected by all applicable copyright laws. Any unauthorized dissemination of this information is in violation of copyright laws and is strictly prohibited.

Copyright 2022 Houston Association of REALTORS, Inc. All rights reserved.
Return
  • All Types
  • House+2 more
  • Price
  • Bed/Bath
  • Size
  • Dates
  • Filters
  • Amenities
  • Save
Listings
No results
Sort
Home / Houston / 13406 Verbena Vista Trail
13406 Verbena Vista Trail Houston, TX 77048 13406 Verbena Vista Trail Houston, TX 77048 13406 Verbena Vista Trail Houston, TX 77048 13406 Verbena Vista Trail Houston, TX 77048 13406 Verbena Vista Trail Houston, TX 77048 13406 Verbena Vista Trail Houston, TX 77048 13406 Verbena Vista Trail Houston, TX 77048 13406 Verbena Vista Trail Houston, TX 77048 13406 Verbena Vista Trail Houston, TX 77048 13406 Verbena Vista Trail Houston, TX 77048 13406 Verbena Vista Trail Houston, TX 77048 13406 Verbena Vista Trail Houston, TX 77048 13406 Verbena Vista Trail Houston, TX 77048 13406 Verbena Vista Trail Houston, TX 77048 13406 Verbena Vista Trail Houston, TX 77048 13406 Verbena Vista Trail Houston, TX 77048 13406 Verbena Vista Trail Houston, TX 77048 13406 Verbena Vista Trail Houston, TX 77048 13406 Verbena Vista Trail Houston, TX 77048 13406 Verbena Vista Trail Houston, TX 77048 13406 Verbena Vista Trail Houston, TX 77048 13406 Verbena Vista Trail Houston, TX 77048 13406 Verbena Vista Trail Houston, TX 77048 13406 Verbena Vista Trail Houston, TX 77048 View All Photos

$307,990

| Active

13406 Verbena Vista Trail

Houston, TX 77048

1,617
Square Feet
3
Beds
2
Baths
0
Days on Market
10526171
MLS#
House
Structure
Residential
Zone
Contact

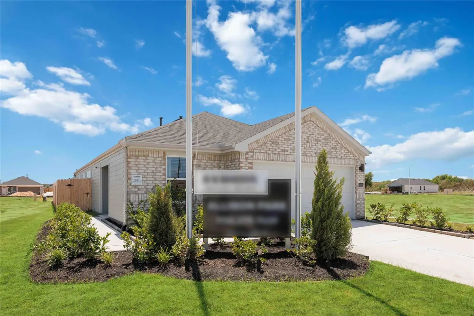
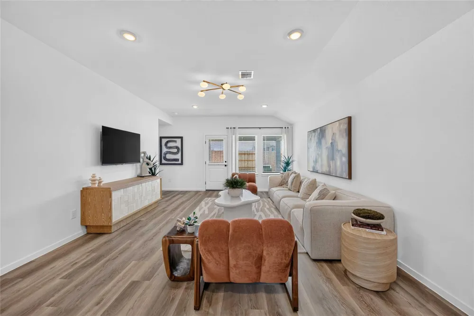
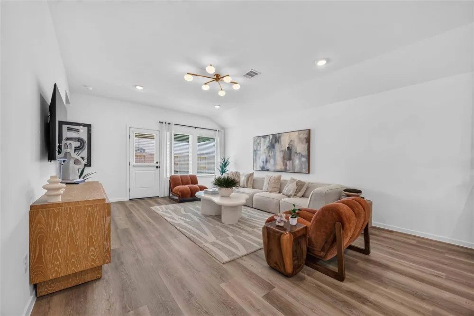
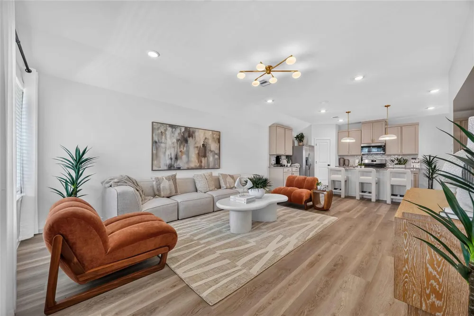
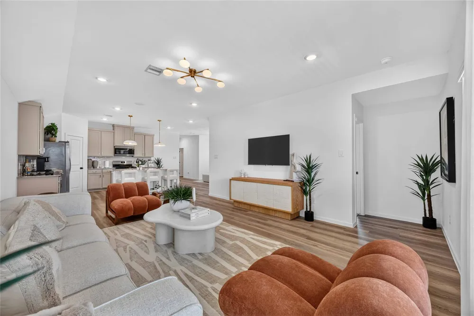
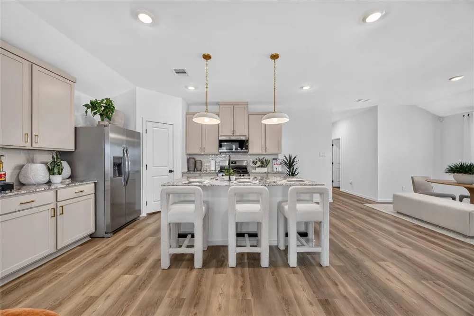
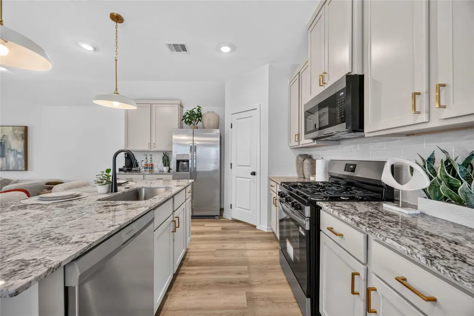
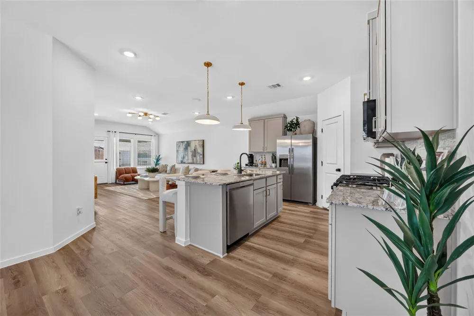
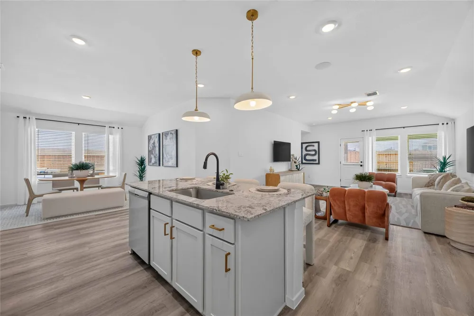
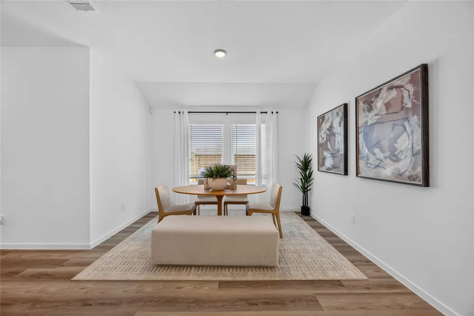
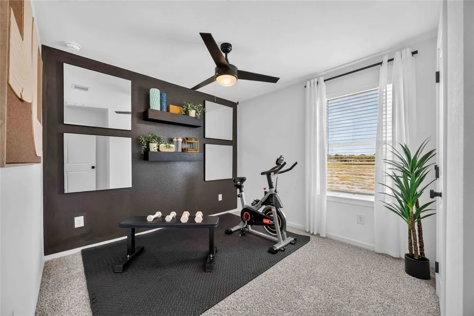
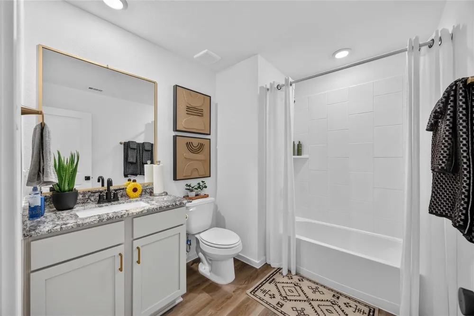
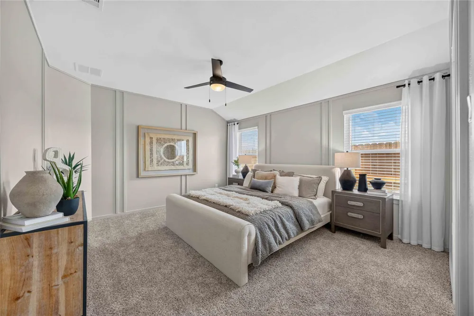
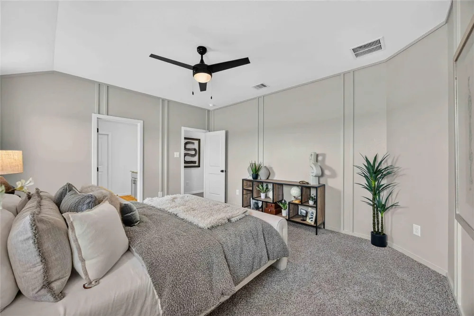
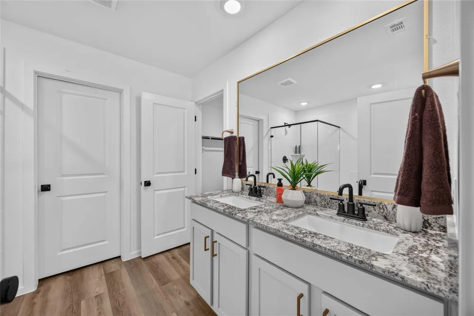
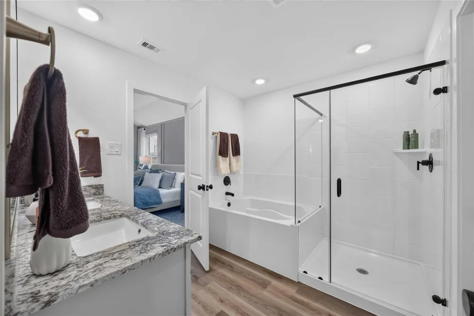
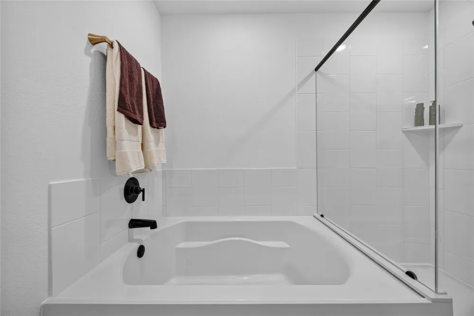
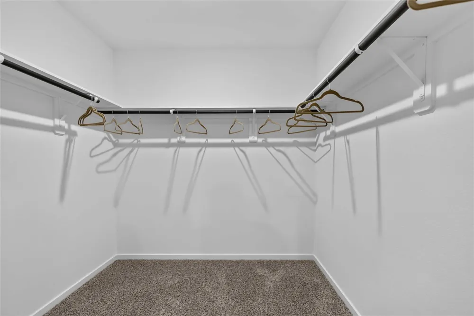
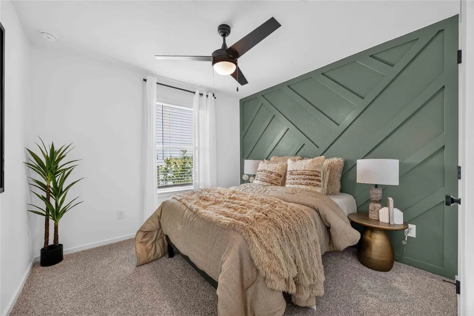
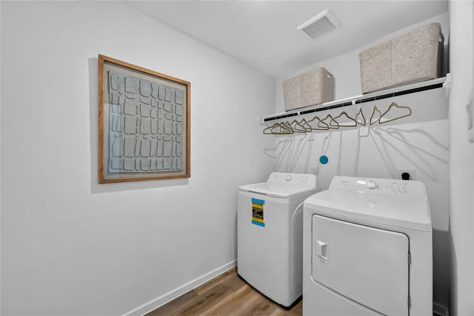
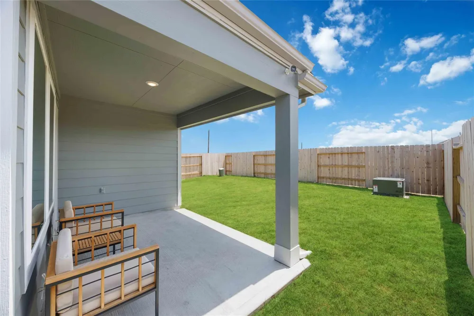
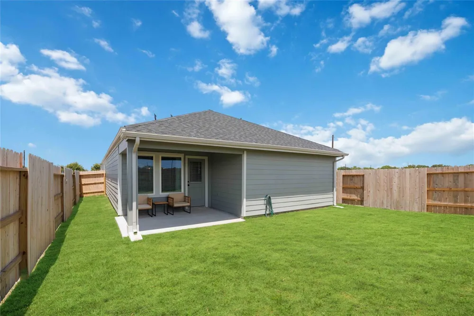
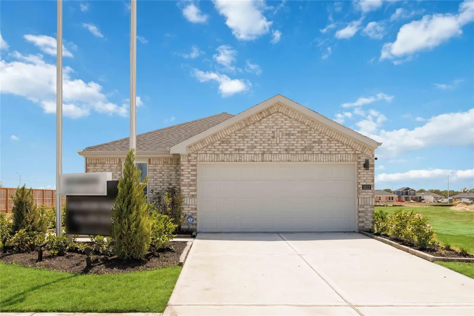
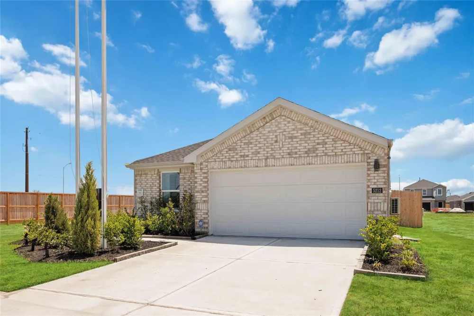
This beautifully designed single-story home offers the perfect blend of functionality, comfort, and open-concept living. Featuring 3 spacious bedrooms, 2 full bathrooms, and a 2-car garage, this floor plan was designed with both everyday living and entertaining in mind. The heart of the home is the open kitchen, complete with a large island overlooking the dining area and family room perfect for hosting family gatherings or enjoying quiet evenings at home. The private primary suite is tucked away for added privacy and features a spacious walk-in closet and en-suite bath. Secondary bedrooms are thoughtfully positioned on the opposite side of the home, offering flexibility for guests, children, or even a home office. Enjoy the convenience of a dedicated utility room, ample storage throughout, and a covered patio ideal for outdoor entertaining or relaxing after a long day. With its smart layout natural flow and modern design this home offers comfort style, and practicality all in one.

Property Details
Interior
High Ceilings, All Bedrooms Down
Cooling
1
Heating
Natural Gas
Cooling Features
Electric
Bedrooms
3
Bathrooms
2.0
Full Baths
2
Lot Features
Back Yard, Subdivided, 0 Up To 1/4 Acre
Lot Description
Back Yard, Subdivided, 0 Up To 1/4 Acre
Acres
0.0
Square Feet
1617
Lot Size (sqft)
0.1102
Parking Features
Attached
Parking
1
Parking Type
Garage
Property Type
Purchase
Style
Traditional
Year Built
2026
Foundation
Slab
Roof
Composition
Sewer Information
Public Sewer
Utility Source
Public
Appliances
Disposal, Dryer Included, Refrigerator Included, Washer Included, Microwave, Gas Range, Dishwasher
Subdivision
Allison Pk Sec 4
School District
27 - Houston
Elementary School
FROST ELEMENTARY SCHOOL (HOUSTON)
Middle School
Thomas Middle School
High School
STERLING HIGH SCHOOL (HOUSTON)
County
Harris
Region
Houston
Original List Price
$307,990
Taxes Annual
$464
HOA
1
HOA Fees
750
MLS #
10526171
Location
Legal

The information being provided by Houston Association of REALTORS, Inc. is for the consumer's personal, non-commercial use and may not be used for any purpose other than to identify prospective properties consumers may be interested in purchasing. Any information relating to real estate for sale referenced on this web site comes from the Internet Data Exchange (IDX) program of the Houston Association of REALTORS, Inc. This web site may reference real estate listing(s) held by a brokerage firm other than the broker and/or agent who owns this web site.

The accuracy of all information, regardless of source, including but not limited to open house information, square footages and lot sizes, is deemed reliable but not guaranteed and should be personally verified through personal inspection by and/or with the appropriate professionals. The data contained herein is copyrighted by Houston Realtors Information Service, Inc. and is protected by all applicable copyright laws. Any unauthorized dissemination of this information is in violation of copyright laws and is strictly prohibited.

Copyright 2022 Houston Association of REALTORS, Inc. All rights reserved.
Last Updated: Aug 30, 2026 8:43 AM. Source: HARMLS

Provided By
Listed by Maria Bonilla (#henjan), Email: mariabonillarealtor@gmail.com
Listing Office: Casa Bonilla Realty LLC (#CBRL01)

O'Hara & Company Real Estate Have a question about this home?

Interested in Purchasing 13406 Verbena Vista Trail?

Get an estimate on monthly payments on this property.

$
years
Down Payment
$
%
Interest Rate
%
Tax Rate
%
$
$annually
$monthly
Estimated Monthly Payment
$0.00
Loan Amount
$0.00