(281) 373-3393 ohara@oharasellstexas.com O'Hara & Co Real Estate
Traffic Dashboard
Home
  • About Us
    • Join Our Team
    • Our Agents
    • Testimonials
  • Properties
    • Search For Homes
    • Featured Listings
    • Closed Listings
    • Regional Map Tool
    • Mortgage Calculator
    • Home Valuation
  • Memory Care
  • Construction
  • Communities
  • Selling
  • Buying
  • Contact
Traffic Dashboard
(281) 373-3393 ohara@oharasellstexas.com
  • O'Hara & Company Real Estate
    15855 Mueschke Road
    Cypress, TX 77433
    (281) 373-3393
    ohara@oharasellstexas.com
Company
  • Home
  • About
  • Testimonials
  • Contact
Services
  • Buying
  • Selling
  • Home Valuation
  • Mortgage Calculator
Explore
  • Property Search
  • Featured Properties
  • Communities
Local Guide
  • Search by City
  • Search by Subdivision
  • Search by Zip
  • Search by Area
Legal
  • Privacy
  • Terms
  • DMCA
  • Accessibility
  • Fair Housing
Account
  • Dashboard
  • Logout
  • Login
O'Hara & Company Real Estate - Footer Logo
©2026 O'Hara & Co Real Estate. All rights reserved.
Website built by CloseHack.
  • Texas Real Estate Commission Information About Brokerage Services
  • Texas Real Estate Commission Consumer Protection Notice
Houston Association of Realtors

The information being provided by Houston Association of REALTORS, Inc. is for the consumer's personal, non-commercial use and may not be used for any purpose other than to identify prospective properties consumers may be interested in purchasing. Any information relating to real estate for sale referenced on this web site comes from the Internet Data Exchange (IDX) program of the Houston Association of REALTORS, Inc. This web site may reference real estate listing(s) held by a brokerage firm other than the broker and/or agent who owns this web site.

The accuracy of all information, regardless of source, including but not limited to open house information, square footages and lot sizes, is deemed reliable but not guaranteed and should be personally verified through personal inspection by and/or with the appropriate professionals. The data contained herein is copyrighted by Houston Realtors Information Service, Inc. and is protected by all applicable copyright laws. Any unauthorized dissemination of this information is in violation of copyright laws and is strictly prohibited.

Copyright 2022 Houston Association of REALTORS, Inc. All rights reserved.

Return
  • All Types
  • House+2 more
  • Price
  • Bed/Bath
  • Size
  • Dates
  • Filters
  • Amenities
  • Save
  • Share
Listings
No results
Sort
Home / Houston / 102 Asbury Street #2503
102 Asbury Street #2503 Houston, TX 77007 102 Asbury Street #2503 Houston, TX 77007 102 Asbury Street #2503 Houston, TX 77007 102 Asbury Street #2503 Houston, TX 77007 102 Asbury Street #2503 Houston, TX 77007 102 Asbury Street #2503 Houston, TX 77007 102 Asbury Street #2503 Houston, TX 77007 102 Asbury Street #2503 Houston, TX 77007 102 Asbury Street #2503 Houston, TX 77007 102 Asbury Street #2503 Houston, TX 77007 102 Asbury Street #2503 Houston, TX 77007 102 Asbury Street #2503 Houston, TX 77007 102 Asbury Street #2503 Houston, TX 77007 102 Asbury Street #2503 Houston, TX 77007 102 Asbury Street #2503 Houston, TX 77007 102 Asbury Street #2503 Houston, TX 77007 102 Asbury Street #2503 Houston, TX 77007 102 Asbury Street #2503 Houston, TX 77007 102 Asbury Street #2503 Houston, TX 77007 102 Asbury Street #2503 Houston, TX 77007 102 Asbury Street #2503 Houston, TX 77007 102 Asbury Street #2503 Houston, TX 77007 102 Asbury Street #2503 Houston, TX 77007 102 Asbury Street #2503 Houston, TX 77007 102 Asbury Street #2503 Houston, TX 77007 102 Asbury Street #2503 Houston, TX 77007 102 Asbury Street #2503 Houston, TX 77007 102 Asbury Street #2503 Houston, TX 77007 View All Photos

$6,550,000

| Active

102 Asbury Street #2503

Houston, TX 77007

3,059
Square Feet
3
Beds
3.5
Baths
1
Days on Market
27486117
MLS#
Condo
Structure
Residential
Zone
Contact

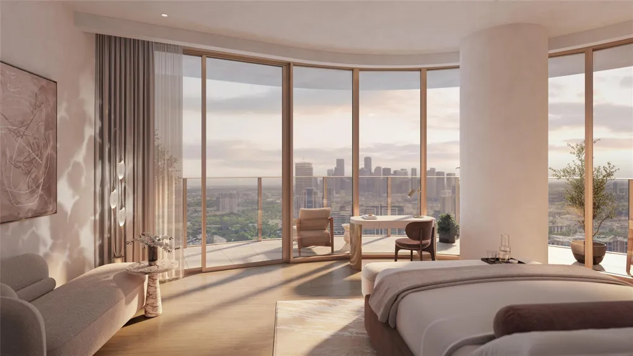
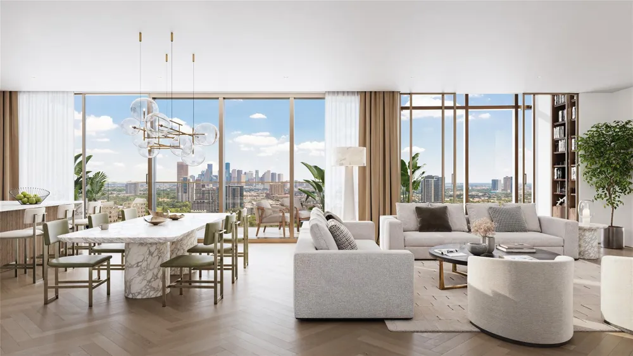
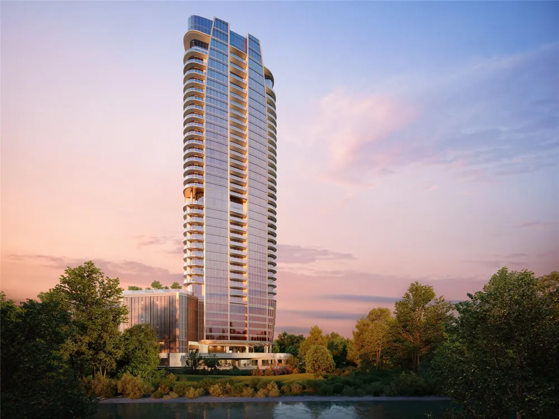
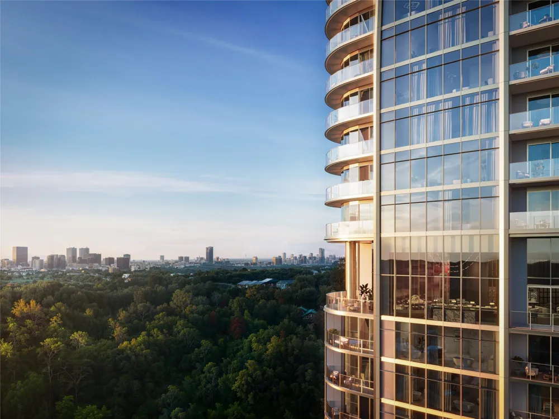
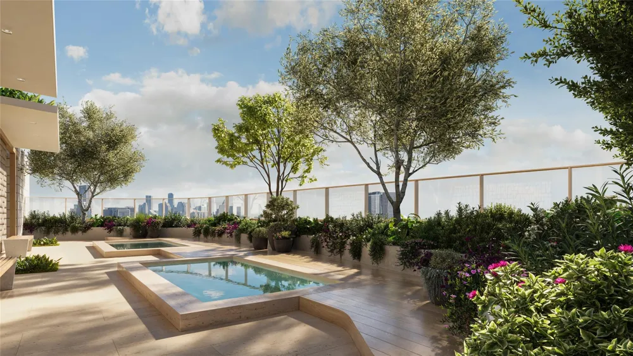
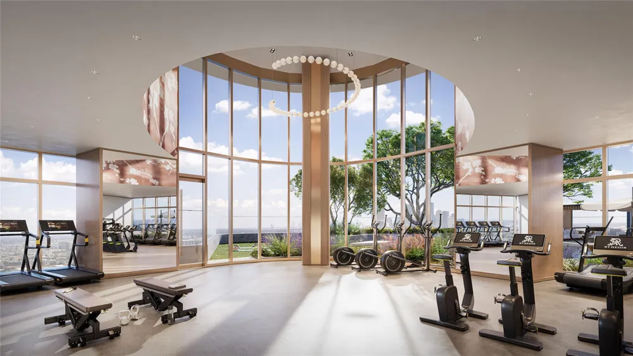
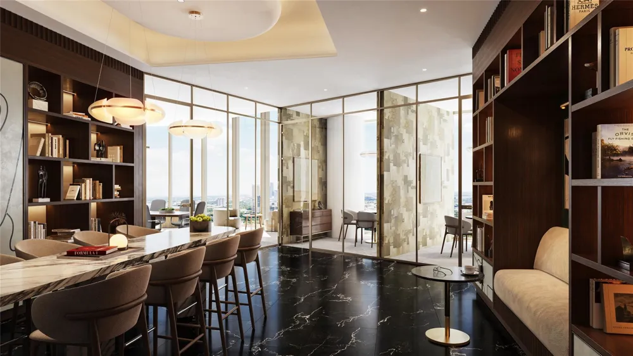
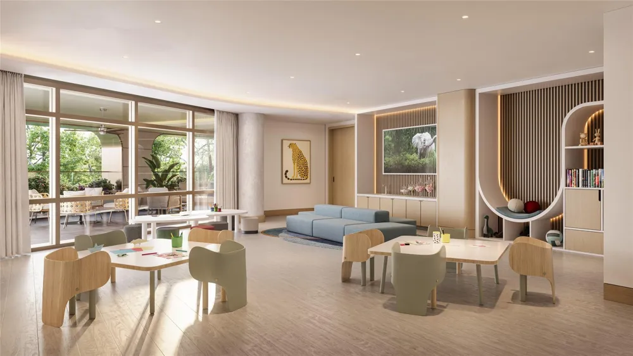
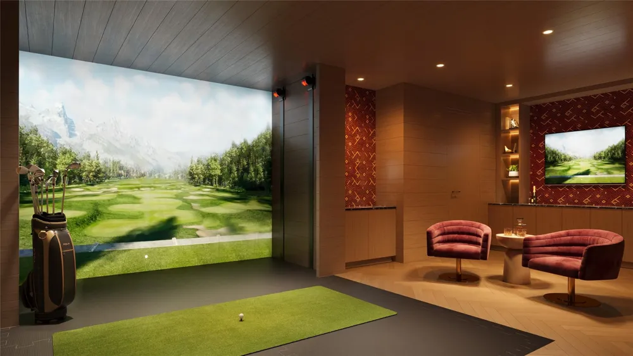
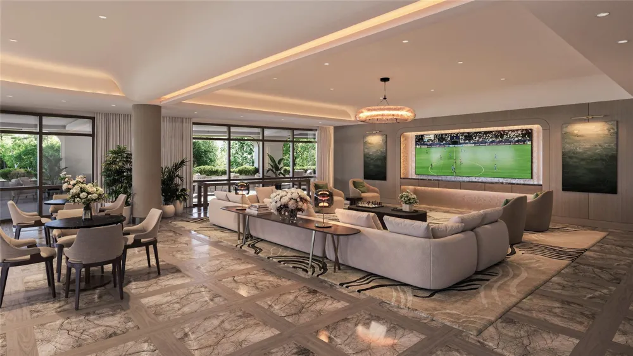
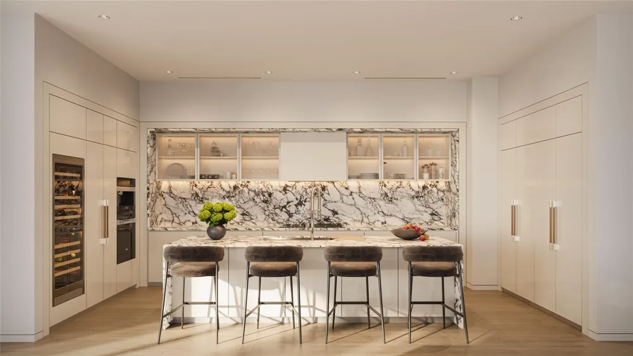
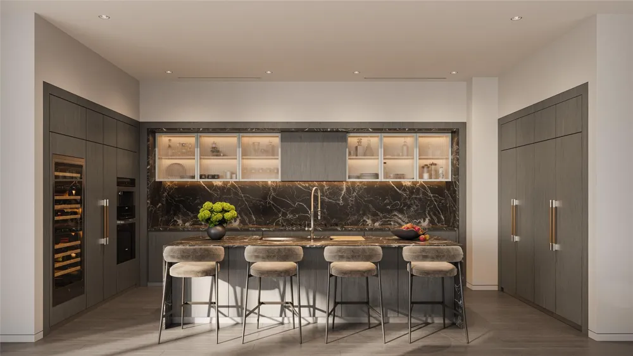
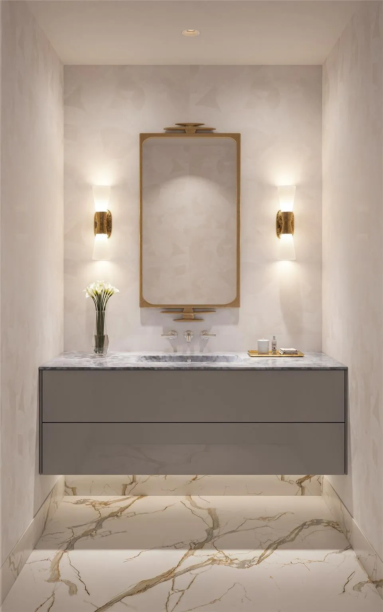
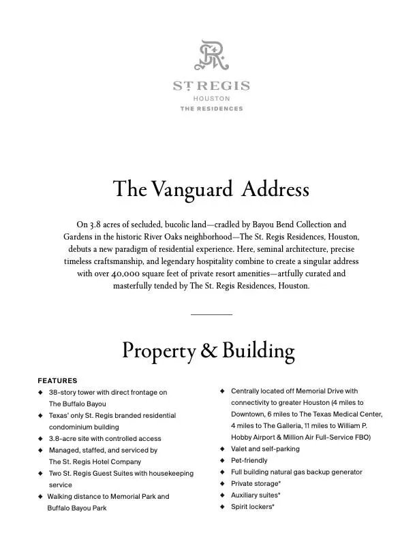
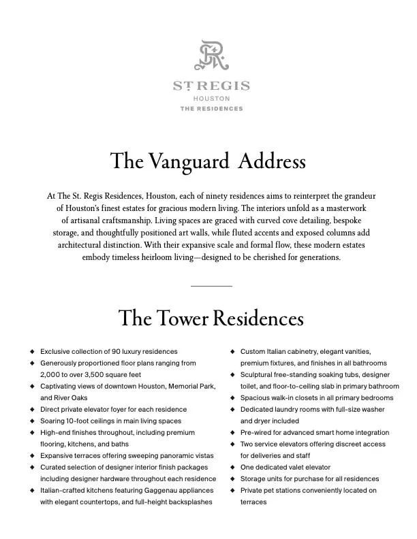
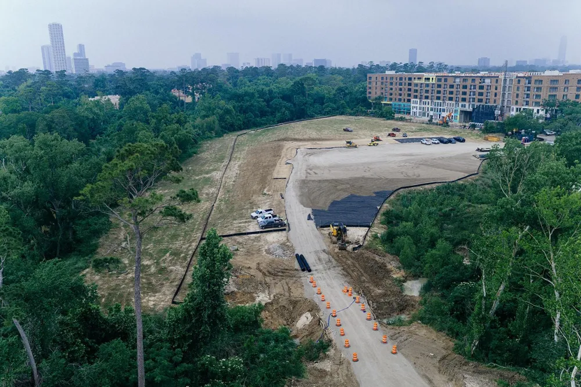
Now Under Construction! The St. Regis Residences, Houston — an exclusive collection of 90 private residences — offers residents the timeless sophistication of the St. Regis legacy, with world-class amenities, bespoke interiors, and five-star service in residence. The 3.8 acres of secure, private, resort-like setting along the graceful Buffalo Bayou, offers panoramic views of Houston’s most cherished locations, including River Oaks, Rice Military, and the expanding downtown Houston Skyline. Owners enjoy legendary St. Regis butler service, valet, concierge, and access to over 40,000 square feet of private amenities. These include the Astor dining room and cognac bar on the 20th floor, a resort-style pool deck with cabanas, a state-of-the-art fitness area, spa, wellness center, owner’s lounge, pet spa, landscaped butterfly gardens, and full building generator backup. Every detail is curated to deliver the signature St. Regis lifestyle — refined, discreet, and service-driven.

Property Details
Interior
Balcony, Formal Entry/Foyer, Wired for Sound, Direct Elevator Access, Smart Home, All Bedrooms Down,En-Suite Bath,Sitting Area,W
Fireplaces
1
Cooling
1
Heating
Electric
Cooling Features
Electric
Bedrooms
3
Bathrooms
3.5
Full Baths
3
Half Baths
1
View
East
Exterior Features
Exercise Room, Guest Room Available, Playground, Storage, Trash Chute, Outdoor Kitchen, Dog Run, Pet Washing Station, Storage Ou
Exterior Materials
Exercise Room, Guest Room Available, Playground, Storage, Trash Chute, Outdoor Kitchen, Dog Run, Pet Washing Station, Storage Ou
Square Feet
3059
Parking Features
Assigned, Controlled Entrance, EV Charging Station, Valet, Private Garage
Parking Type
Garage
Property Type
Purchase
Year Built
2029
Appliances
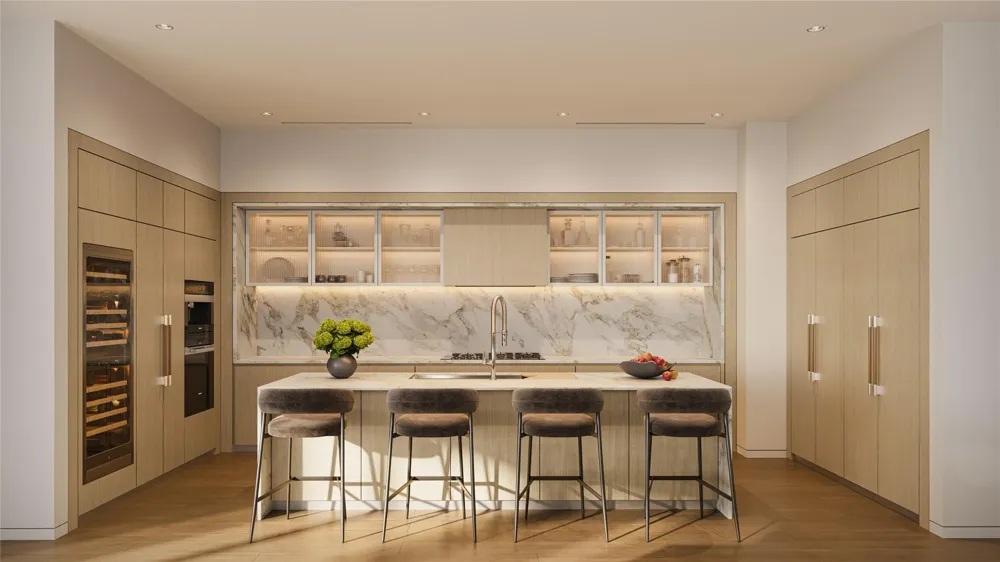
Disposal, Ice Maker, Refrigerator Included, Wine Refrigerator, Convection Oven, Electric Oven, Gas Oven, Microwave, Gas Cooktop,
Subdivision
The St. Regis Residences, Houston
Community Features
Party Room
School District
27 - Houston
Elementary School
MEMORIAL ELEMENTARY SCHOOL (HOUSTON)
Middle School
Hogg Middle School (Houston)
High School
LAMAR HIGH SCHOOL (HOUSTON)
County
Harris
Region
Houston
Original List Price
$6,550,000
HOA Fees
4975
Pets
With Restrictions
Ownership
Full Ownership
MLS #
27486117
Location
Legal

The information being provided by Houston Association of REALTORS, Inc. is for the consumer's personal, non-commercial use and may not be used for any purpose other than to identify prospective properties consumers may be interested in purchasing. Any information relating to real estate for sale referenced on this web site comes from the Internet Data Exchange (IDX) program of the Houston Association of REALTORS, Inc. This web site may reference real estate listing(s) held by a brokerage firm other than the broker and/or agent who owns this web site.

The accuracy of all information, regardless of source, including but not limited to open house information, square footages and lot sizes, is deemed reliable but not guaranteed and should be personally verified through personal inspection by and/or with the appropriate professionals. The data contained herein is copyrighted by Houston Realtors Information Service, Inc. and is protected by all applicable copyright laws. Any unauthorized dissemination of this information is in violation of copyright laws and is strictly prohibited.

Copyright 2022 Houston Association of REALTORS, Inc. All rights reserved.

Last Updated: Sep 9, 2026 3:43 AM. Source: HARMLS

Provided By
Listed by Misty Meredith (#mistycm), Email: misty.meredith@elliman.com
Listing Office: Douglas Elliman Real Estate (#DETX01)


O'Hara & Company Real Estate Have a question about this home?

Interested in Purchasing 102 Asbury Street #2503?

Get an estimate on monthly payments on this property.

$
years
Down Payment
$
%
Interest Rate
%
Tax Rate
%
$
$annually
$monthly
Estimated Monthly Payment
$0.00
Loan Amount
$0.00