














 View All Photos
$2,500,000
Active1800 Brackenridge Street
Austin, TX 78704
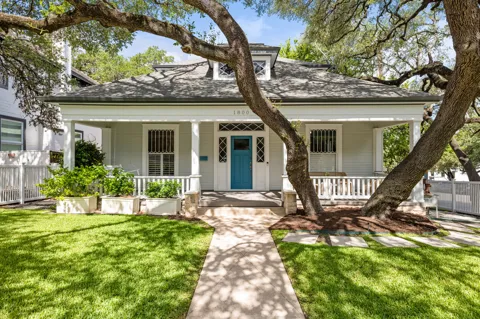
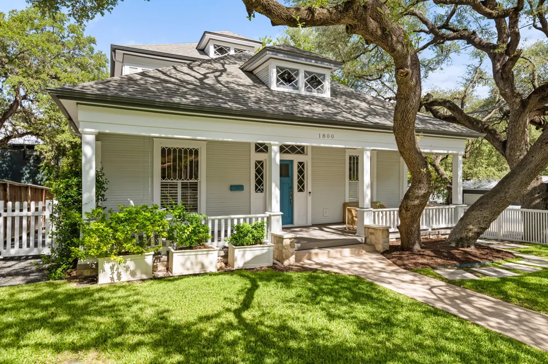
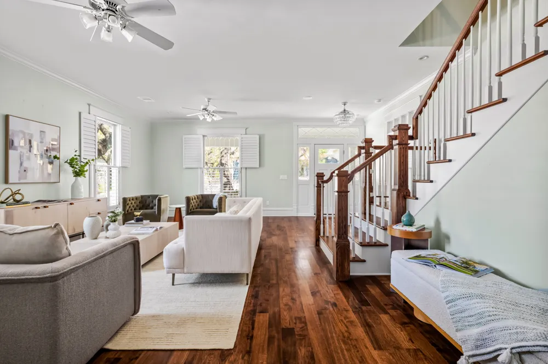
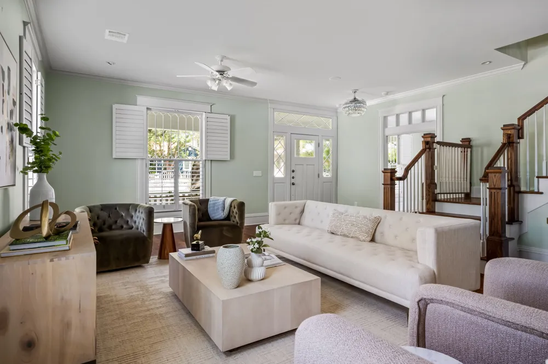
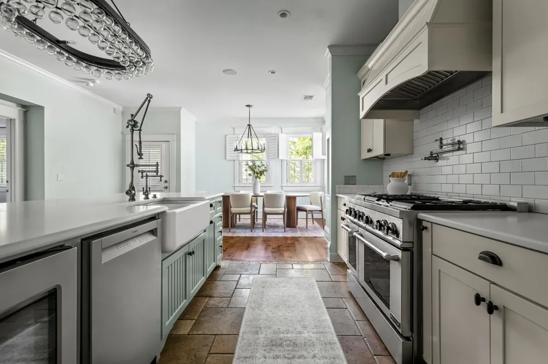
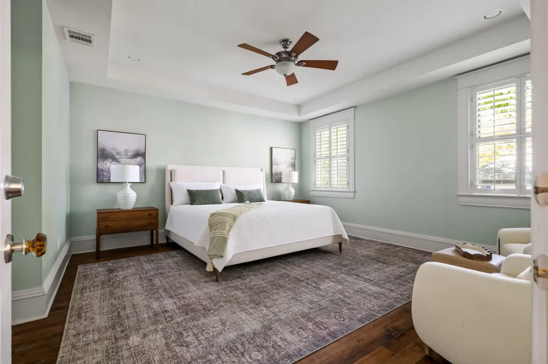
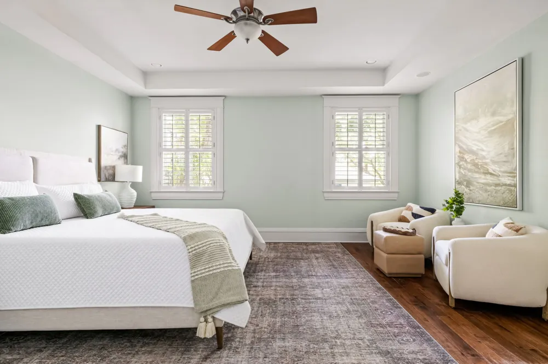
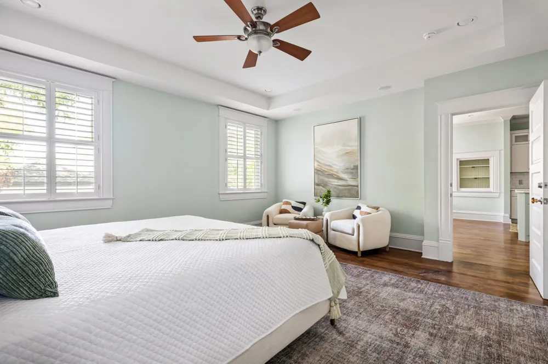
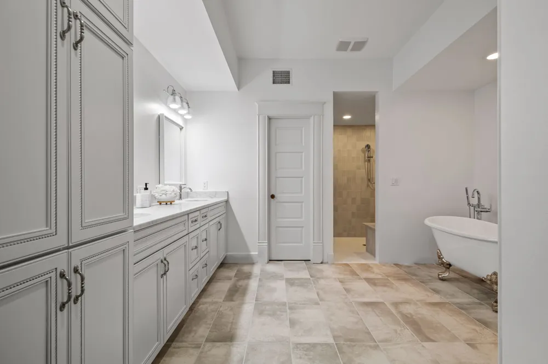
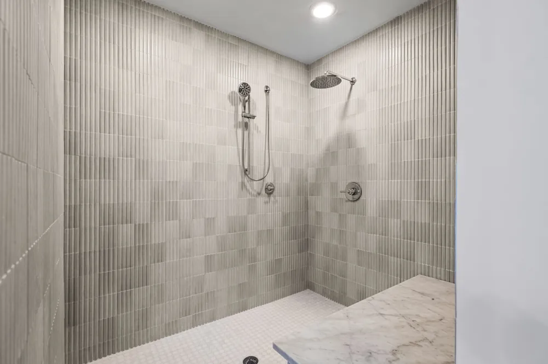
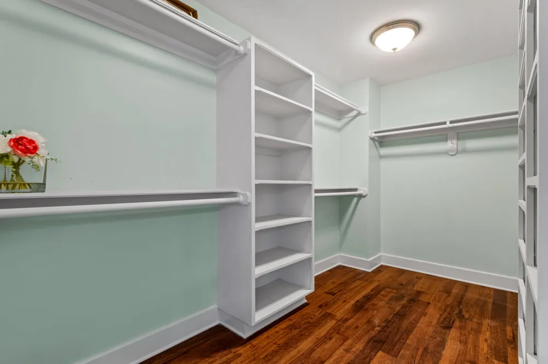
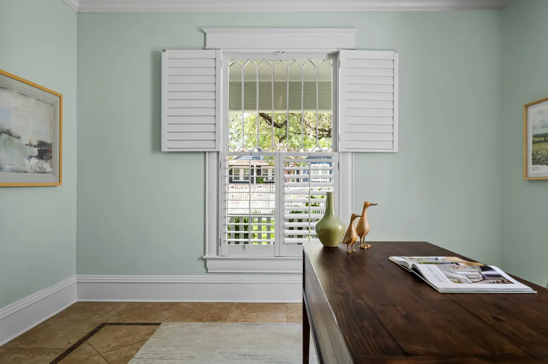
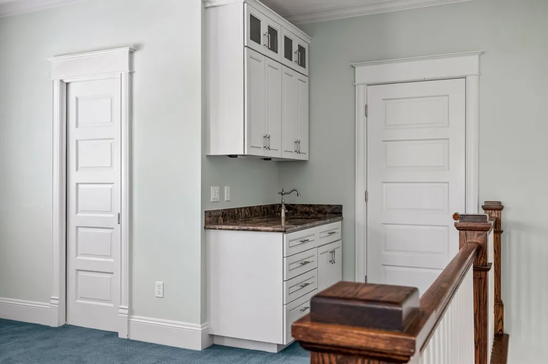
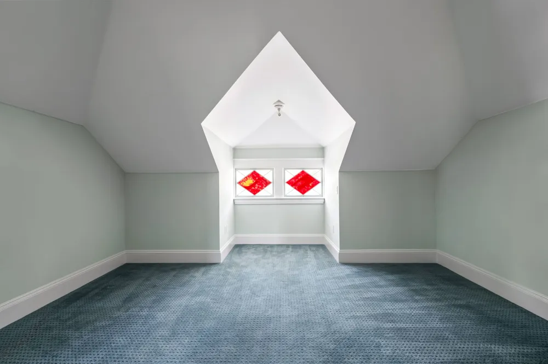
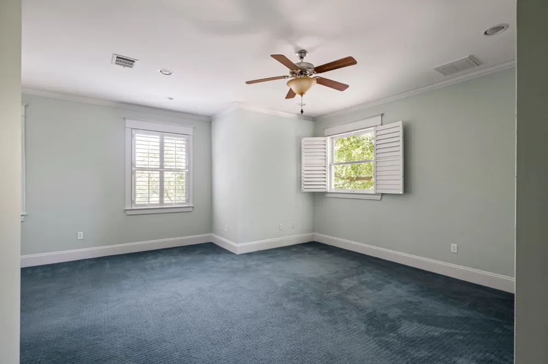
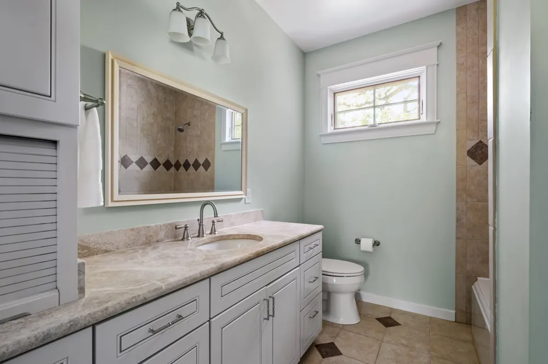
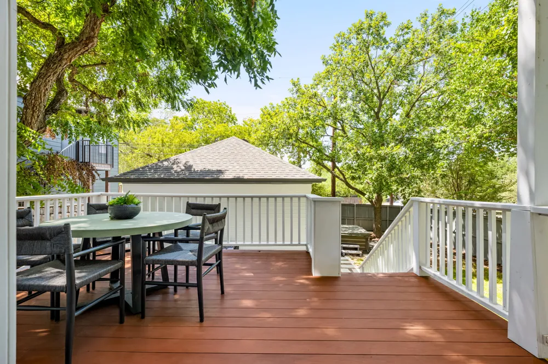
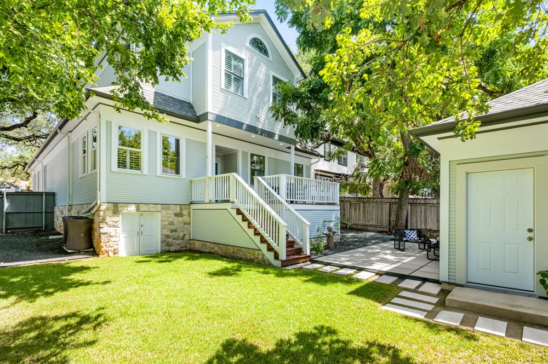
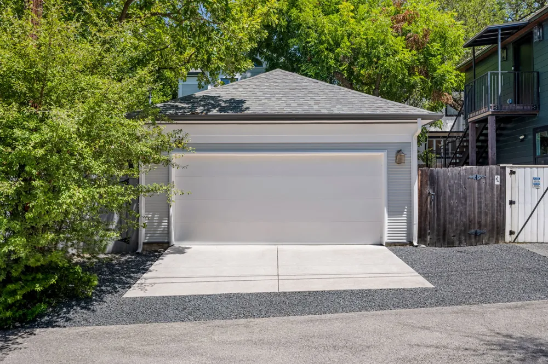
For more than a century, this home has watched Austin grow and change around it. Built circa 1914, 1800 Brackenridge offers a rare opportunity to own a piece of old Austin while living just two blocks from the energy of South Congress. A welcoming front porch beneath a canopy of mature trees sets the tone before stepping into a generous, light-filled living room, where tall windows, hardwood floors and a beautiful wood staircase immediately reveal the home's character. Thoughtfully renovated and expanded in 2006, the 3,184-square-foot residence retains remarkable original details, including three original windows, the back door and even a working dumbwaiter. The main-level primary suite features a newly renovated bath with marble countertops, clawfoot tub, oversized walk-in shower and large closet. Designed for an avid baker, the kitchen's oversized island incorporates pop-up appliance storage and purpose-built cabinetry alongside a six-burner range with griddle. A dedicated office, laundry room and powder bath complete the main level. Upstairs are two spacious en-suite bedrooms, a second living area, media room with stained-glass windows, a wet bar, and another half bath. Outside, a Brazilian hardwood deck overlooks the tree-filled yard, while an alley-accessed detached two-car garage provides coveted covered parking. And then there's the lifestyle. Walk to South Congress for coffee, restaurants, shopping and live music. Parks and pools are nearby, and downtown is approximately two miles away. Historic Austin character. Modern comfort. Austin Energy 4-Star efficiency. And one of the city's most walkable lifestyles. After more than 100 years of Austin history, now it's your turn to become part of the story.
Open Houses
- Sat, Oct 10 · 3:00 PM – 5:00 PM
Property Details
- Interior
- Breakfast Bar, Ceiling Fans, Crown Molding, Double Vanity, Dumbwaiter, Eat In Kitchen, French Doors Atrium Doors, Granite Counte
- Cooling
- 1
- Heating
- Central
- Cooling Features
- Central Air, Ceiling Fans
- Bedrooms
- 3
- Bathrooms
- 4.0
- Full Baths
- 3
- Half Baths
- 2
- View
- Neighborhood
- Lot Features
- Alley, Back Yard, Corner Lot, Front Yard, Trees Large Size
- Lot Description
- Alley, Back Yard, Corner Lot, Front Yard, Trees Large Size
- Pool Description
- None, Community
- Pool Features
- None, Community
- Exterior Features
- Exterior Steps, Rain Gutters
- Exterior Materials
- Exterior Steps, Rain Gutters
- Pool Shared
- 1
- Acres
- 0.0
- Square Feet
- 3184.0
- Lot Size (sqft)
- 0.1591
- Parking Features
- Alley Access, Door Single, Detached, Garage, Garage Door Opener, Private, Garage Faces Rear
- Parking
- 1
- Parking Spaces
- 2.0
- Parking Type
- Garage
- Parking Garage Spaces
- 2.0
- Property Type
- Purchase
- Property Subtype Additional
- Single Family Residence
- Year Built
- 1914
- Foundation
- Pillar Post Pier
- Roof
- Composition, Shingle
- Sewer Information
- Public Sewer
- Utility Source
- Public
- Utility Features
- Above Ground Utilities, Electricity Connected, Natural Gas Connected, Water Connected
- Appliances
- Dishwasher, Disposal, Gas Range, Microwave, Oven, Range, Refrigerator, Range Hood, Stainless Steel Appliances, Tankless Water He
- Subdivision
- Swisher Add
- Community Features
- Curbs, Playground, Park, Pool, Trash Pickup Door To Door
- School District
- Austin ISD
- Elementary School
- Travis Heights
- Middle School
- Lively
- High School
- Travis
- County
- Travis
- Region
- Austin
- Original List Price
- $2,500,000
- Days on Market (Cumulative)
- 29
- MLS #
- 7014093
Location
Legal
Based on information submitted to the MLS GRID as of 2026-10-10 00:00:45 UTC. All data is obtained from various sources and may not have been verified by broker or MLS GRID. Supplied Open House Information is subject to change without notice. All information should be independently reviewed and verified for accuracy. Properties may or may not be listed by the office/agent presenting the information.
The information being provided is for consumers' personal, non-commercial use and may not be used for any purpose other than to identify prospective properties consumers may be interested in purchasing. Based on information from the Austin Board of REALTORS®. Neither the Board nor ACTRIS guarantees or is in any way responsible for its accuracy. All data is provided "AS IS" and with all faults. Data maintained by the Board or ACTRIS may not reflect all real estate activity in the market.
Last Updated: Oct 10, 2026 12:00 AM. Source: ACTRIS
Listing Broker: Kuper Sotheby's Int'l Realty; Jamie Moore; (512) 626-0946; jamie.moore@sothebysrealty.com

Interested in Purchasing 1800 Brackenridge Street?
Get an estimate on monthly payments on this property.
Nearby Listings in 78704
No listings found